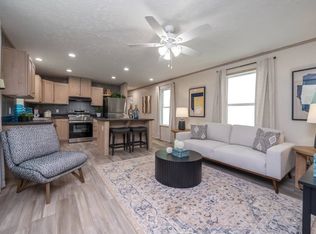
Step into this warm and inviting 3-bedroom, 2-bath open-concept home that's been beautifully maintained and thoughtfully updated. The modern kitchen offers both style and functionality, while large windows throughout the home fill the space with abundant natural light. Located in a clean, quiet, and safe community, this home provides the perfect balance of comfort and peace of mind. Pets are welcome (with some restrictions), making it a great fit for the whole household. Schedule your tour today-this one won't last long!
For sale
$52,900
44 Orchard Lane Ct #44, Manchester, IA 52057
3beds
1,216sqft
Manufactured Home
Built in 1992
-- sqft lot
$-- Zestimate®
$44/sqft
$-- HOA
What's special
- 69 days
- 125
- 3
Zillow last checked:
Listing updated:
Listed by:
Melissa Motley 563-513-1996,
Orchard Lane Estates
Source: My State MLS,MLS#: 11728939
Facts & features
Interior
Bedrooms & bathrooms
- Bedrooms: 3
- Bathrooms: 2
- Full bathrooms: 2
Rooms
- Room types: Dining Room, En Suite, First Floor Bathroom, Kitchen, Living Room, Master Bedroom
Kitchen
- Features: Open, Laminate Counters
Basement
- Area: 0
Heating
- Natural Gas, Forced Air
Cooling
- Central
Appliances
- Included: Dishwasher, Dryer, Refrigerator, Microwave, Oven, Washer, Water Heater
Features
- Flooring: Carpet, Laminate
- Has basement: Yes
- Has fireplace: No
Interior area
- Total structure area: 1,216
- Total interior livable area: 1,216 sqft
- Finished area above ground: 1,216
Property
Parking
- Parking features: Driveway
- Has uncovered spaces: Yes
Features
- Stories: 1
- Patio & porch: Enclosed Porch
Lot
- Features: Trees
Details
- On leased land: Yes
- Lease amount: $420
Construction
Type & style
- Home type: MobileManufactured
- Property subtype: Manufactured Home
Materials
- Vinyl Siding
- Roof: Asphalt
Condition
- New construction: No
- Year built: 1992
Utilities & green energy
- Electric: Amps(0)
- Sewer: Municipal
- Water: Municipal
- Utilities for property: Naturl Gas Available
Community & HOA
Community
- Subdivision: Orchard Lane Estates
HOA
- Has HOA: No
- Amenities included: Pets Allowed
Location
- Region: Manchester
Financial & listing details
- Price per square foot: $44/sqft
- Date on market: 6/23/2026
- Date available: 04/23/2026
- Listing agreement: Exclusive
Estimated market value
Not available
Estimated sales range
Not available
Not available
Price history
| Date | Event | Price |
|---|---|---|
| 6/23/2026 | Listed for sale | $52,900$44/sqft |
Source: My State MLS #11728939 Report a problem | ||
Public tax history
Tax history is unavailable.
Monthly payment
Climate risks
Neighborhood: 52057

Similar homes
- $69,9003 bd2 ba1k sqft27 Orchard Lane Ct #27, Manchester, IA 52057For Sale
 MLS ID #11617735, Melissa Motley, Orchard Lane Estates. My State MLS
 - $53,9003 bd2 ba1.2k sqft709 2nd St NE Trailer 19, Dyersville, IA 52040For Sale
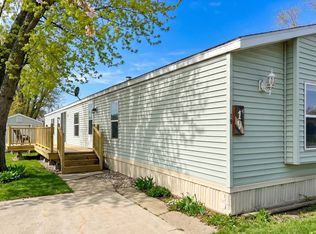 MLS ID #11617708, Melissa Motley, Crimson Leaf Estates. My State MLS
 - $69,9003 bd2 ba1k sqft709 2nd St NE Trailer 16, Dyersville, IA 52040For Sale
 MLS ID #11617662, Melissa Motley, Crimson Leaf Estates. My State MLS
