Skip main navigation
Pending
  • $599,900

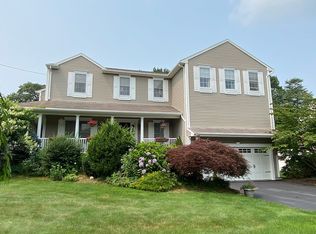
    44 Orchard Valley Dr, Cranston, RI 02921

    3beds
    2,341sqft
    : 
    Loading
    Get pre-qualified
    Single Family Residence
    Built in 1999
    0.47 Acres Lot
    $595,100 Zestimate®
    $256/sqft
    $-- HOA

    What's special

    Private backyardFinished basementNewly renovated half bathSpacious and inviting layout
    Nestled on just under half an acre in the highly desirable Orchard Valley Estates of Western Cranston, this 3-bedroom, 2.5-bath home offers the perfect balance of privacy and convenience. Set in one of Cranston’s most sought-after neighborhoods, this property presents a rare opportunity to get into the area at an exceptional value. The home features a spacious and inviting layout, ideal for both everyday living and entertaining. A newly renovated half bath on the first floor adds a modern touch, while the finished basement offers endless potential for a home office, gym, or recreation area. The possibilities are endless! Step outside to a beautiful, private backyard perfect for hosting gatherings, relaxing, or creating your own outdoor oasis. The setting feels secluded, yet you're still convenient to all the amenities Western Cranston has to offer. With some TLC, this property offers incredible upside and the chance to truly customize a home in a neighborhood where values continue to hold strong. Whether you're looking to build equity or create your dream space, the potential here is undeniable. This is the perfect place to create lasting memories with family and friends. Homes like this in Western Cranston are in high demand! Schedule your showing today before it’s gone. Sold "as is"
    39 days
    |
    514
    |
    19
    |

    Likely to sell faster than

    Zillow last checked:

    Listing updated:

    Listed by:

    Yaliah Brito 401-771-5818,

    JPAR Prime Real Estate,

    Jaclyn Arruda 401-525-1631,

    JPAR Prime Real Estate

    Source: StateWide MLS RI,MLS#: 1414144MLS Logo

      Facts & features

      Interior

      Bedrooms & bathrooms
      • Bedrooms: 3
      • Bathrooms: 3
      • Full bathrooms: 2
      • 1/2 bathrooms: 1
      Bathroom
      • Features: Bath w Tub & Shower, No Tub or Shower
      Heating
      • Natural Gas, Forced Air
      Cooling
      • Central Air
      Appliances
      • Included: Gas Water Heater, Dishwasher, Dryer, Microwave, Oven/Range, Washer
      Features
      • Wall (Dry Wall), Wall (Plaster), Plumbing (PVC)
      • Flooring: Ceramic Tile, Hardwood, Laminate, Vinyl, Carpet
      • Basement: Full,Interior Entry,Finished,Family Room,Laundry,Media Room,Office,Storage Space
      • Number of fireplaces: 1
      • Fireplace features: Tile, Wood Burning
      Interior area
      • Total structure area: 1,666
      • Total interior livable area: 2,341 sqft
      • Finished area above ground: 1,666
      • Finished area below ground: 675

      Property

      Parking
      • Total spaces: 5
      • Parking features: Attached
      • Attached garage spaces: 1
      Lot
      • Size: 0.47 Acres
      Details
      • Parcel number: CRANM28L167U

      Construction

      Type & style
      • Home type: SingleFamily
      • Architectural style: Colonial
      • Property subtype: Single Family Residence
      Materials
      • Dry Wall, Plaster, Vinyl Siding
      • Foundation: Concrete Perimeter
      Condition
      • New construction: No
      • Year built: 1999

      Utilities & green energy

      • Electric: 200+ Amp Service
      • Sewer: Septic Tank
      • Utilities for property: Water Connected

      Community & HOA

      Community
      • Features: Public School, Restaurants, Schools
      HOA
      • Has HOA: No
      Location
      • Region: Cranston

      Financial & listing details

      • Price per square foot: $256/sqft
      • Tax assessed value: $505,100
      • Annual tax amount: $6,976
      • Date on market: 6/1/2026

        Estimated market value

        $595,100

        $565,000 - $625,000

        $4,224/mo

        Price history

        DateEventPrice
        6/27/2026Pending sale$599,900$256/sqft
        Source: StateWide MLS RI #1414144 Report a problem
        6/19/2026Contingent$599,900$256/sqft
        Source: StateWide MLS RI #1414144 Report a problem
        6/1/2026Listed for sale$599,900-4%$256/sqft
        Source: StateWide MLS RI #1414144 Report a problem
        6/1/2026Listing removed$624,900$267/sqft
        Source: StateWide MLS RI #1411475 Report a problem
        5/11/2026Price change$624,900-3.8%$267/sqft
        Source: StateWide MLS RI #1411475 Report a problem
        5/1/2026Listed for sale$649,900+121.9%$278/sqft
        Source: StateWide MLS RI #1411475 Report a problem
        5/16/2011Listing removed$292,900$125/sqft
        Source: Fannie Mae #977904 Report a problem
        2/5/2011Pending sale$292,900$125/sqft
        Source: Fannie Mae #977904 Report a problem
        10/24/2010Price change$292,900-8.4%$125/sqft
        Source: Center Place Realty & Investm. #977904 Report a problem
        9/18/2010Price change$319,900-8.6%$137/sqft
        Source: CENTURY 21 Dwyer Realtors #970119 Report a problem
        6/29/2010Price change$349,900-1.7%$149/sqft
        Source: Century 21 Dwyer Realtors #970119 Report a problem
        3/8/2010Price change$355,900-9.9%$152/sqft
        Source: CENTURY 21 Dwyer Realtors #959027 Report a problem
        2/18/2010Listed for sale$394,900-1.3%$169/sqft
        Source: Century 21 Dwyer Realtors #959027 Report a problem
        12/21/2009Listing removed$399,900$171/sqft
        Source: Century 21 Dwyer Realtors #935800 Report a problem
        5/16/2009Listed for sale$399,900+0.6%$171/sqft
        Source: CENTURY 21 Dwyer Realtors #935800 Report a problem
        7/26/2004Sold$397,500+76.7%$170/sqft
        Source: Public Record Report a problem
        9/19/2001Sold$225,000+24%$96/sqft
        Source: Public Record Report a problem
        12/1/1999Sold$181,500$78/sqft
        Source: Public Record Report a problem

        Public tax history

        YearProperty taxesTax assessment
        2025$7,011 +2%$505,100
        2024$6,874 -1.1%$505,100 +37.3%
        2023$6,953 +2.1%$367,900
        2022$6,810 +2.8%$367,900
        2021$6,622 0%$367,900 +10.8%
        2020$6,622 -3.9%$331,900
        2019$6,894 +2.4%$331,900
        2018$6,734 -2.1%$331,900 +10.7%
        2017$6,877 +2.2%$299,800
        2016$6,731 $299,800
        2015$6,731 +10.1%$299,800 +12%
        2014$6,112 0%$267,600
        2013$6,112 $267,600
        2012$6,112 -1%$267,600 -12.2%
        2011$6,173 +6.1%$304,700 +2.5%
        2010$5,817 +2.4%$297,400
        2009$5,683 +4.5%$297,400 -16.1%
        2008$5,440 $354,600
        2007$5,440 +5.2%$354,600
        2006$5,170 -7.2%$354,600 +47.8%
        2004$5,573 +3.7%$239,900
        2003$5,374 $239,900
        Find assessor info on the county website

        Monthly payment

        Est. payment

        Payment breakdown

        Explore the cost of this home by adjusting the details. Changes won't be saved.
        All calculations are estimates and provided by Zillow, Inc. for informational purposes only. Actual amounts may vary.
        HOA fees may include property taxes on listings classified as Co-Ops. Contact the listing agent and/or owner for fee details.
        Mortgage interest rates are dependent on a number of factors, including credit score, down payment, and repayment length. Interest rate data provided by Zillow Group Marketplace, Inc. as of 1/1/1970 from various mortgage lenders with which we have lead or other similar arrangements; the Estimated Payment is an average of those rates.
        See how much you could borrow to make a competitive offer.

        Climate risks

        Neighborhood: 02921

        Getting around

        6 / 100
        Car-Dependent
        3 / 100
        Minimal Transit
        23 / 100
        Somewhat Bikeable

        Nearby schools

        GreatSchools rating

        A local agent can set up tours, give advice and negotiate with sellers.

        A local lender can help you make sure your offer is ready when you are.

        Browse local experts

        Similar homes