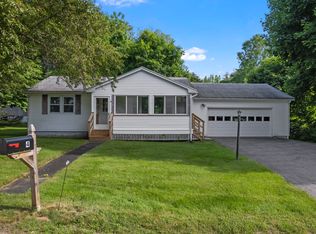
Completely reimagined and meticulously updated from the outside in, this charming 1890s bungalow seamlessly blends historic character with modern comfort. Set on a lovely .40-acre lot, this 3+ bedroom, 1.5-bath home features new siding, roofing, windows, doors, insulation, and so much more! From the moment you step inside, the home welcomes you with thoughtful updates and timeless details. The remodeled kitchen features new cabinetry, stainless appliances, quartz countertops, a farmhouse sink, wine fridge, and a Douglas fir-lined tray ceiling with rope lighting. The spacious living room is anchored by a brick-accented woodstove, creating a warm and inviting gathering space. A newer mini-split provides efficient supplemental heat and cooling for year-round comfort. Nearly the entire interior has been freshly painted within the past 12 months. Upstairs, you'll find an office space, two guest bedrooms, and a cozy primary bedroom with newer wool carpeting and a separate walk-in closet room. A brand-new full bathroom, completed in 2025, features a custom-tiled shower, large vanity, and new light fixtures. Outside, beautifully established gardens surround the home, while the private backyard offers a stunning pastoral vista with a direct view toward the steeple of First Parish Church in the heart of town. A well-appointed privacy fence creates a peaceful retreat, complemented by a cedar deck and large potting shed. Ideally located within walking distance of York Golf & Tennis Club, the York River, Wiggly Bridge, and the village's shops and restaurants, this special property offers the rare combination of historic charm, thoughtful modernization, privacy, and in-town convenience.
Active
Listed by: Anne Erwin Sothebys International Rlty • Anne Erwin Real Estate
$649,000
44 Organug Road, York, ME 03909
3beds
1,596sqft
Single Family Residence
Built in 1890
0.4 Acres Lot
$-- Zestimate®
$407/sqft
$-- HOA
What's special
Brick-accented woodstoveQuartz countertopsWell-appointed privacy fenceBeautifully established gardensNew cabinetryCedar deckNew siding
- 8 hours
- 783
- 58
Zillow last checked:
Listing updated:
Listed by:
Anne Erwin Real Estate,
Anne Erwin Sothebys International Rlty Call/text207-370-5406forinfo
Source: PrimeMLS,MLS#: 5109140
Facts & features
Interior
Bedrooms & bathrooms
- Bedrooms: 3
- Bathrooms: 2
- Full bathrooms: 1
- 1/4 bathrooms: 1
Heating
- Wood, Baseboard, Electric, Space Heater, Wood Stove
Cooling
- Mini Split
Appliances
- Included: Dishwasher, Dryer, Microwave, Electric Range, Refrigerator, Washer, Electric Water Heater, Wine Cooler
- Laundry: 1st Floor Laundry
Features
- Dining Area, Kitchen/Dining, Walk-In Closet(s)
- Flooring: Carpet, Wood
- Basement: Crawl Space
Interior area
- Total structure area: 1,596
- Total interior livable area: 1,596 sqft
- Finished area above ground: 1,596
- Finished area below ground: 0
Property
Parking
- Parking features: Paved, Driveway, On Site, Parking Spaces 3 - 5
- Has uncovered spaces: Yes
Features
- Levels: 1.75
- Stories: 1.75
- Exterior features: Deck, Shed
- Fencing: Partial
- Frontage length: Road frontage: 156
Lot
- Size: 0.4 Acres
- Features: Landscaped, Level, Sidewalks
Details
- Parcel number: YORKM0055B0007
- Zoning description: RES1B
- Special conditions: Standard
Construction
Type & style
- Home type: SingleFamily
- Architectural style: Bungalow
- Property subtype: Single Family Residence
Materials
- Wood Frame, Shingle Siding
- Foundation: Concrete
- Roof: Metal
Condition
- New construction: No
- Year built: 1890
Utilities & green energy
- Electric: Circuit Breakers
- Sewer: Private Sewer
- Utilities for property: Other
Community & HOA
Location
- Region: York
Financial & listing details
- Price per square foot: $407/sqft
- Tax assessed value: $543,600
- Annual tax amount: $4,911
- Date on market: 9/10/2026
- Road surface type: Paved
Estimated market value
Not available
Estimated sales range
Not available
Not available
Price history
| Date | Event | Price |
|---|---|---|
| 9/10/2026 | Listed for sale | $649,000+117.1%$407/sqft |
Source: | ||
| 3/29/2012 | Listing removed | $299,000$187/sqft |
Source: Visual Tour #1014175 Report a problem | ||
| 3/2/2012 | Listed for sale | $299,000+8.7%$187/sqft |
Source: Visual Tour #1014175 Report a problem | ||
| 9/2/2011 | Listing removed | $275,000$172/sqft |
Source: Better Homes and Gardens-The Masiello Group #1014175 Report a problem | ||
| 7/30/2011 | Price change | $275,000-8%$172/sqft |
Source: Better Homes and Gardens-The Masiello Group #1014175 Report a problem | ||
| 5/21/2011 | Listed for sale | $299,000-6.2%$187/sqft |
Source: Better Homes and Gardens-The Masiello Group #1014175 Report a problem | ||
| 11/25/2010 | Listing removed | $318,900$200/sqft |
Source: Visual Tour #938473 Report a problem | ||
| 8/5/2010 | Price change | $318,900+2.2%$200/sqft |
Source: Visual Tour #938473 Report a problem | ||
| 2/18/2010 | Price change | $311,900-2.2%$195/sqft |
Source: RE/MAX Realty One #938473 Report a problem | ||
| 9/26/2009 | Price change | $318,900-3.3%$200/sqft |
Source: RE/MAX Realty One #938473 Report a problem | ||
| 6/22/2009 | Listed for sale | $329,900$207/sqft |
Source: RE/MAX Realty One #938473 Report a problem | ||
Public tax history
| Year | Property taxes | Tax assessment |
|---|---|---|
| 2024 | $4,566 +9.6% | $543,600 +10.3% |
| 2023 | $4,165 +10.6% | $492,900 +11.9% |
| 2022 | $3,765 -1.1% | $440,400 +15.1% |
| 2021 | $3,808 | $382,700 |
| 2020 | $3,808 +0.4% | $382,700 +12.6% |
| 2019 | $3,791 +7.2% | $340,000 +7.3% |
| 2018 | $3,535 +12.1% | $317,000 +10.1% |
| 2017 | $3,153 -1.8% | $287,900 |
| 2016 | $3,210 +2.3% | $287,900 +0.9% |
| 2015 | $3,138 +2.8% | $285,300 |
| 2014 | $3,053 +6.4% | $285,300 +3.7% |
| 2013 | $2,870 +4% | $275,200 -0.6% |
| 2012 | $2,759 -2.2% | $277,000 -10.6% |
| 2010 | $2,821 -2.4% | $310,000 -8% |
| 2009 | $2,891 +3.8% | $337,000 |
| 2008 | $2,784 +2.3% | $337,000 +0.8% |
| 2006 | $2,721 | $334,300 |
Find assessor info on the county website
Monthly payment
Est. payment