Welcome to 44 Oriole Street! This 3 bedroom, 2.5 bathroom Colonial proves that classic style and modern comfort can absolutely coexist under one roof. With 1,888 square feet of thoughtfully arranged living space, every corner here has a purpose and a personality. Upon entry you find the Formal Living Room with custom cabinetry is ready for you to relax and unwind or welcome guests for dinner in the Formal Dining Room. The renovated Eat in kitchen showcases gleaming granite countertops, convenient pantry, recessed lighting and Center Island that's perfect for entertaining. The family room off the kitchen has a vaulted ceiling and offers access to the paver patio. The Formal Living Room with a built in custom cabinet & Formal Dining Room have hardwood Floors. First floor 1/2 bath. On the second level you have the Primary Bedroom with hardwood floors and primary full bath. Renovated main hall bath offers a large vanity and tub with subway tile. The 2 additional bedrooms have hardwood floors and double closets. Downstairs, the basement offers flexible bonus space ready to become whatever your lifestyle demands, and central air conditioning keeps things comfortable no matter the season. The level, fenced-in yard offers plenty of room for outdoor enjoyment, while the paver patio sets the stage for summer barbecues and relaxing evenings. The generous lot size gives you room to breathe without sacrificing that cozy neighborhood feel. Location seals the deal. Pearl River High School sits just around the corner, ShopRite handles the grocery runs, and Central Avenue Field is perfect for a pickup game. Best of all, the nearby Pearl River train station whisks commuters straight into New York City, turning a daily grind into a smooth, stress-free ride. Homes with this much charm rarely stick around. Schedule your private showing today!
For sale
$839,000
44 Oriole Street, Pearl River, NY 10965
3beds
1,888sqft
Single Family Residence, Residential
Built in 1959
0.55 Acres Lot
$-- Zestimate®
$444/sqft
$-- HOA
What's special
- 21 days |
- 1,989 |
- 93 |
Likely to sell faster than
Zillow last checked:
Listing updated:
Listed by:
Weichert Realtors 845-624-1700,
Beth A. Siciliano 845-406-2868
Source: OneKey® MLS as distributed by MLS GRID,MLS#: 1020660
Facts & features
Interior
Bedrooms & bathrooms
- Bedrooms: 3
- Bathrooms: 3
- Full bathrooms: 2
- 1/2 bathrooms: 1
Primary bedroom
- Level: Second
Bedroom 1
- Level: Second
Bedroom 2
- Level: First
Primary bathroom
- Level: Second
Bathroom 1
- Level: Second
Dining room
- Level: First
Family room
- Level: First
Kitchen
- Level: First
Lavatory
- Level: First
Living room
- Level: First
Heating
- Forced Air
Cooling
- Central Air
Appliances
- Included: Dishwasher, Dryer, Gas Oven, Microwave, Refrigerator, Washer, Gas Water Heater
- Laundry: Washer/Dryer Hookup, Gas Dryer Hookup, In Basement, Laundry Room, Washer Hookup
Features
- Built-in Features, Eat-in Kitchen, Entertainment Cabinets, Entrance Foyer, Formal Dining, Granite Counters, Kitchen Island, Pantry, Primary Bathroom, Recessed Lighting, Storage, Walk-In Closet(s)
- Flooring: Hardwood, Laminate
- Windows: Bay Window(s), Screens
- Basement: Unfinished
- Attic: Scuttle
- Has fireplace: No
Interior area
- Total structure area: 1,888
- Total interior livable area: 1,888 sqft
Video & virtual tour
Property
Parking
- Total spaces: 4
- Parking features: Attached, Garage
- Garage spaces: 1
Features
- Patio & porch: Deck, Patio
- Exterior features: Mailbox
- Fencing: Back Yard,Fenced
Lot
- Size: 0.55 Acres
- Features: Back Yard, Front Yard, Level, Near School, Near Shops, Private
Details
- Parcel number: 39248906901300040170000000
- Special conditions: None
Construction
Type & style
- Home type: SingleFamily
- Architectural style: Colonial
- Property subtype: Single Family Residence, Residential
Materials
- Frame, Vinyl Siding
Condition
- Year built: 1959
Utilities & green energy
- Sewer: Public Sewer
- Water: Public
- Utilities for property: Cable Connected, Electricity Connected, Natural Gas Connected, Phone Available, Sewer Connected, Water Connected
Community & HOA
HOA
- Has HOA: No
Location
- Region: Pearl River
Financial & listing details
- Price per square foot: $444/sqft
- Tax assessed value: $204,900
- Annual tax amount: $15,242
- Date on market: 7/11/2026
- Cumulative days on market: 12 days
- Listing agreement: Exclusive Right To Sell
- Electric utility on property: Yes
Estimated market value
Not available
Estimated sales range
Not available
Not available
Price history
| Date | Event | Price |
|---|---|---|
| 7/9/2026 | Listed for sale | $839,000+58.3%$444/sqft |
Source:  OneKey® MLS as distributed by MLS GRID #1020660 Report a problem OneKey® MLS as distributed by MLS GRID #1020660 Report a problem | ||
| 8/28/2018 | Sold | $530,000$281/sqft |
Source: Public Record Report a problem | ||
Public tax history
| Year | Property taxes | Tax assessment |
|---|---|---|
| 2025 | -- | $204,900 |
| 2024 | -- | $204,900 |
| 2023 | -- | $204,900 |
| 2022 | -- | $204,900 |
| 2021 | -- | $204,900 |
| 2020 | -- | $204,900 |
| 2019 | -- | $204,900 |
| 2018 | -- | $204,900 |
| 2017 | $9,947 | $204,900 |
| 2016 | -- | $204,900 |
| 2015 | -- | $204,900 |
| 2014 | -- | $204,900 |
| 2013 | -- | $204,900 |
| 2012 | -- | $204,900 |
| 2011 | -- | $204,900 |
| 2010 | -- | $204,900 |
| 2009 | -- | $204,900 |
| 2007 | -- | $204,900 |
| 2006 | -- | $204,900 |
| 2005 | -- | $204,900 |
| 2004 | -- | $204,900 |
| 2003 | -- | $204,900 |
| 2002 | -- | $204,900 +1% |
| 2001 | -- | $202,900 |
| 2000 | -- | $202,900 |
Find assessor info on the county website
Monthly payment
Climate risks
Neighborhood: 10965
Nearby schools
GreatSchools rating
- 6/10Evans Park SchoolGrades: K-4Distance: 0.5 mi
- 6/10Pearl River High SchoolGrades: 8-12Distance: 0.3 mi
- 5/10Pearl River Middle SchoolGrades: 5-7Distance: 0.6 mi
Schools provided by the listing agent
- Elementary: Evans Park
- Middle: Pearl River Middle School
- High: Pearl River High School
Source: OneKey® MLS as distributed by MLS GRID. This data may not be complete. We recommend contacting the local school district to confirm school assignments for this home.
- $752,2003 bd3 ba1.7k sqft48 Oriole St, Pearl River, NY 10965Off Market
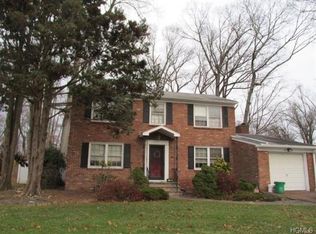
- $1,033,1003 bd3 ba3k sqft40 Oriole St, Pearl River, NY 10965Off Market
- $610,0003 bd2 ba2k sqft65 Cardinal St, Pearl River, NY 10965Sold
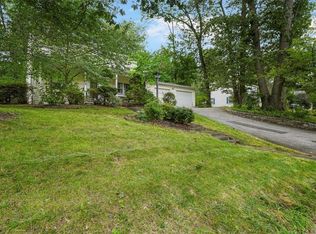
- $822,9003 bd2 ba1.7k sqft71 Cardinal St, Pearl River, NY 10965Off Market
- $700,2003 bd2 ba1.9k sqft64 Oriole Street, Pearl River, NY 10965Off Market
- $820,0003 bd3 ba2.1k sqft52 Oriole St, Pearl River, NY 10965Sold
- $479,1213 bd2 ba2.1k sqft52 Oriole St, Pearl River, NY 10965Off Market
- $820,0003 bd2 ba2.1k sqft52 Oriole St, Pearl River, NY 10965Sold
A local agent can set up tours, give advice and negotiate with sellers.
Similar homes
- $899,0004 bd3 ba2.4k sqft12 Sickletown Road, Pearl River, NY 10965For Sale

 MLS ID #1019210, Karen Coyle Dow, Listing by: Wright Bros Real Estate Inc.. OneKey® MLS as distributed by MLS GRID
 - $850,0004 bd3 ba1.9k sqft21 Arbor Lane, Bardonia, NY 10954For Sale
 MLS ID #1019969, Janet M Farsetta, Listing by: Howard Hanna Rand Realty. OneKey® MLS as distributed by MLS GRID
 - $849,9994 bd3 ba2.5k sqft14 Tyler Place, Nanuet, NY 10954For Sale
 MLS ID #1012908, Kathleen A Kennedy, Listing by: Imagine Properties NY. OneKey® MLS as distributed by MLS GRID
 - $850,0004 bd3 ba2.4k sqft54 Blauvelt Road, Blauvelt, NY 10913For Sale
 MLS ID #962690, Kathleen Finn, Listing by: Christie's Int. Real Estate. OneKey® MLS as distributed by MLS GRID
 - $860,0004 bd3 ba2.1k sqft635 S Pascack Road, Chestnut Ridge, NY 10977For SaleMLS ID #986624, Theresa M. Russo, Listing by: Coldwell Banker Realty. OneKey® MLS as distributed by MLS GRID
- $848,0004 bd3 ba2.2k sqft10 Pepperill Court, New City, NY 10956For SaleMLS ID #1021575, Linda Fernandez, Listing by: Keller Williams Hudson Valley. OneKey® MLS as distributed by MLS GRID
- $725,0004 bd2 ba2k sqft12 Flitt Street, West Nyack, NY 10994For SaleMLS ID #1020671, Brent R. VanAken, Listing by: Keller Williams Village Sq Rlt. OneKey® MLS as distributed by MLS GRID
- $849,9994 bd3 ba1.8k sqft50 Lester Drive, Orangetown, NY 10962For SaleMLS ID #1001010, Daliesha Rivera, Listing by: eXp Realty. eXp Realty
- $799,9994 bd3 ba2.1k sqft111 Ludvigh Road, Bardonia, NY 10954For SaleMLS ID #1003216, Beth A. Siciliano, Listing by: Weichert Realtors. OneKey® MLS as distributed by MLS GRID
- $899,0003 bd2 ba2.2k sqft68 E Erie Street, Blauvelt, NY 10913For SaleMLS ID #1004800, Kathleen A Kennedy, Listing by: Imagine Properties NY. OneKey® MLS as distributed by MLS GRID
- $925,0003 bd2 ba2.1k sqft284 Germonds Road, West Nyack, NY 10994For SaleMLS ID #1005012, Mark Boyland, Listing by: Keller Williams Realty Partner. OneKey® MLS as distributed by MLS GRID
- $699,0003 bd2 ba1.3k sqft5 Marcus Road, West Nyack, NY 10994For SaleMLS ID #1022028, Rosalie Krantz, Listing by: Howard Hanna Rand Realty. OneKey® MLS as distributed by MLS GRID
- $750,0004 bd3 ba2.5k sqft5 Catawba Drive, West Nyack, NY 10994For SaleMLS ID #978021, Melanie Perraglia, Listing by: Century 21 Full Service Realty. OneKey® MLS as distributed by MLS GRID
- $799,0004 bd3 ba1.4k sqft3 Westview Road, Spring Valley, NY 10977For SaleMLS ID #1001394, Tal Nisim Almog, Listing by: eRealty Advisors, Inc. OneKey® MLS as distributed by MLS GRID
- $749,5004 bd2 ba1.9k sqft414 Maple Avenue, Nyack, NY 10960For SaleMLS ID #1017021, Lisa Green, Listing by: Wright Bros Real Estate Inc.. OneKey® MLS as distributed by MLS GRID
- $849,9993 bd3 ba2.1k sqft2 Burkewood Road, Hartsdale, NY 10530For SaleMLS ID #1000689, Luba Sydor, Listing by: Houlihan Lawrence Inc.. OneKey® MLS as distributed by MLS GRID
- $895,0003 bd3 ba2.3k sqft1 Beaufort Street, White Plains, NY 10607For SaleMLS ID #976522, Jason Hudson, Listing by: Keller Williams Realty Partner. OneKey® MLS as distributed by MLS GRID
- $919,0005 bd3 ba2.6k sqft18 Pippen Place, New City, NY 10956For SaleMLS ID #1017540, Ellada Davidova, Listing by: Christie's Int. Real Estate. OneKey® MLS as distributed by MLS GRID
- $899,0004 bd4 ba2.3k sqft436 Storms Road, Valley Cottage, NY 10989For SaleMLS ID #1019704, Stanley V. Mathew, Listing by: CENTURY 21 ROYAL. OneKey® MLS as distributed by MLS GRID
- $899,9004 bd2 ba1.8k sqft9 Eros Drive, Airmont, NY 10952For SaleMLS ID #967566, William Groff, Listing by: Keller Williams Hudson Valley. OneKey® MLS as distributed by MLS GRID
