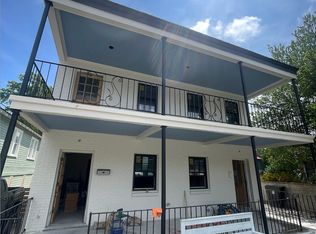
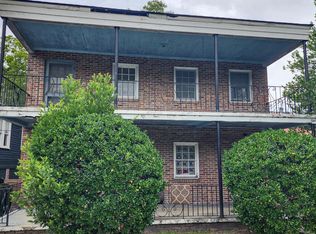
Charming and centrally located bungalow located just steps from Hampton Park. Filled with natural light, this inviting home features generously sized, open rooms and a layout designed for comfortable living and entertaining. The spacious kitchen features a large center island with bar seating, ample cabinet and prep space, a separate pantry, 5-burner gas range, and double ovens. All three bedrooms are generously sized, while the guest bathroom adds timeless charm with a beautiful cast-iron clawfoot tub. The well-appointed primary suite offers excellent privacy with its own ensuite bathroom and private shower. Step outside to enjoy evenings on the private rear deck overlooking the backyard.The property has a grand, elevated appearance from the street with a large front porch. The private driveway offers ample off-street parking, while the elevated first floor creates an abundance of easily accessible storage beneath the entire home. The home is within short walking distance to several dining including but not limited to Park & Grove Café, Odd Duck, Berkeleys, Renzo, Huriyali, Edmund's Oast, Leon's Oyster Shop, Home Team BBQ, Moe's Crosstown Tavern, Babas, and many more. Enjoy easy access to Hampton Park, The Citadel, Joe Riley Stadium, and the soon to be completed Low-Line walking trail. This charming home offers the perfect combination of historic character, thoughtful updates, generous outdoor space, exceptional storage, and an unbeatable Charleston location.
Closed
Zillow last checked:
Listing updated:
Bought with:
The Firm Real Estate Company
Source: CTMLS,MLS#: 26024645
Price history
| Date | Event | Price |
|---|---|---|
| 9/23/2026 | Sold | $1,015,000+7%$619/sqft |
Source:  CTMLS #26024645 Report a problem CTMLS #26024645 Report a problem | ||
| 9/1/2026 | Listed for sale | $949,000+20.6%$578/sqft |
Source: CTMLS #26024645 Report a problem | ||
| 6/19/2025 | Listing removed | $4,800$3/sqft |
Source: Zillow Rentals Report a problem | ||
| 6/16/2025 | Price change | $4,800-4%$3/sqft |
Source: Zillow Rentals Report a problem | ||
| 5/12/2025 | Price change | $5,000-13.8%$3/sqft |
Source: Zillow Rentals Report a problem | ||
| 5/5/2025 | Price change | $5,800-3.3%$4/sqft |
Source: Zillow Rentals Report a problem | ||
| 4/15/2025 | Listed for rent | $6,000-11.8%$4/sqft |
Source: Zillow Rentals Report a problem | ||
| 7/19/2023 | Sold | $787,000+42.1%$480/sqft |
Source: Public Record Report a problem | ||
| 6/8/2023 | Listing removed | -- |
Source: Zillow Rentals Report a problem | ||
| 9/13/2022 | Price change | $6,800+17.2%$4/sqft |
Source: Zillow Rental Network Premium Report a problem | ||
| 7/29/2022 | Price change | $5,800-3.3%$4/sqft |
Source: Zillow Rental Network Premium Report a problem | ||
| 6/23/2022 | Listed for rent | $6,000+185.7%$4/sqft |
Source: Zillow Rental Network Premium Report a problem | ||
| 4/30/2021 | Sold | $554,000-1.8%$338/sqft |
Source: CTMLS #20027121 Report a problem | ||
| 1/26/2021 | Listing removed | -- |
Source: Local MLS Report a problem | ||
| 1/9/2021 | Contingent | $564,000$344/sqft |
Source:  CTMLS #20027121 Report a problem CTMLS #20027121 Report a problem | ||
| 1/9/2021 | Pending sale | $564,000$344/sqft |
Source: Marshall Walker Real Estate #20027121 Report a problem | ||
| 11/20/2020 | Price change | $564,000-0.9%$344/sqft |
Source: Marshall Walker Real Estate #20027121 Report a problem | ||
| 11/5/2020 | Price change | $569,000-1%$347/sqft |
Source: Marshall Walker Real Estate #20027121 Report a problem | ||
| 10/1/2020 | Listed for sale | $575,000+21.8%$350/sqft |
Source: The MarshallWalker.com Group #20027121 Report a problem | ||
| 9/14/2017 | Sold | $472,000+58.9%$288/sqft |
Source: Public Record Report a problem | ||
| 9/4/2012 | Listing removed | $297,000$181/sqft |
Source: The MarshallWalker.com Group #1211405 Report a problem | ||
| 8/19/2012 | Listing removed | $2,100$1/sqft |
Source: The MarshallWalker.com Group #1216403 Report a problem | ||
| 8/9/2012 | Price change | $2,100-4.5%$1/sqft |
Source: The MarshallWalker.com Group #1216403 Report a problem | ||
| 7/13/2012 | Listed for rent | $2,200$1/sqft |
Source: The MarshallWalker.com Group #1216403 Report a problem | ||
| 5/23/2012 | Listed for sale | $297,000+17.4%$181/sqft |
Source: The MarshallWalker.com Group #1211405 Report a problem | ||
| 12/20/2006 | Sold | $253,000+58.1%$154/sqft |
Source: Public Record Report a problem | ||
| 9/30/2004 | Sold | $160,000+16.8%$98/sqft |
Source: Public Record Report a problem | ||
| 5/31/2001 | Sold | $137,000+39.8%$83/sqft |
Source: Public Record Report a problem | ||
| 5/3/2000 | Sold | $98,000$60/sqft |
Source: Public Record Report a problem | ||
Get a cash offer in 3 minutes
Find out how much your home could sell for in as little as 3 minutes with a no-obligation cash offer.
Estimated market value
$1,015,100
