Skip main navigation
Off market
  • $976,700

    44 Overlook Place, East Dennis, MA 02641

    3beds
    1,820sqft
    Single Family Residence
    Built in 1975
    0.65 Acres Lot
    $976,700 Zestimate®
    $537/sqft
    $3,826 Estimated rent

    Home value

    $976,700

    $889,000 - $1.07M

    $3,826/mo

    Zestimate® history
    Loading
    Loading...

    Owner options

    List your home for rent

    $3,826/mo

    Rent Zestimate®

    Find your next renter with Zillow Rental Manager. Plus, with online applications, you can quickly screen prospective tenants – for free.

    Learn more

    $3,826/mo

    Rent Zestimate®

    Refinance and save

    $5,747/mo

    Est. payment

    Refinancing to a lower rate could help reduce your monthly payments and save thousands over the life of the loan.

    See today's rates

    $5,747/mo

    Est. payment

    Explore your selling options

    Work with a Zillow partner agent

    Leverage their expertise and Zillow's premium Showcase listings to get your home seen by more buyers.

    Get started

    List with your own agent

    Get your home in front of millions of buyers by listing it on Zillow.

    Learn how to do it

    Sell it yourself

    Take full control of how buyers see your home on Zillow by listing For Sale by Owner (FSBO).

    List your home

    What's special

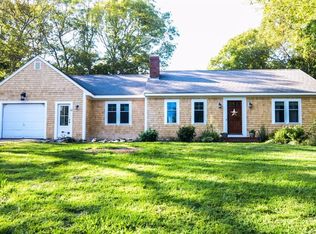
    EAST Dennis Aerie. Privately set atop a lushly landscaped slope, spacious 3BR/3BA Cape offers a bright spacious layout w/ expansive space for family & friends. Large, sunny eat-in kitchen opens to a front-to-back DR/LR. Adjoining cathedraled great room w/ gas fireplace opens to deck & terraced gardens. Central AC, wide pine floors(carpeted)throughout. Two large master suites w/ ensuite baths occupy the second floor; smaller 1st fl. BR with adjacent bath. 1-1/2-Car Garage (Under) with great storage & partially finished work/craft areas. Exceptionally private, quiet, child-friendly location at end of cul-de-sac in desirable Bayview Heights neighborhood. Close to bay beaches, marina, golf, bike trail & shopping. [Interior photos shortly.]

    This property is off market, which means it's not currently listed for sale or rent on Zillow. This may be different from what's available on other websites or public sources.
    Zillow last checked:

    Listing updated:

    Listed by:

    Fran I Schofield 508-237-0006,

    Robert Paul Properties, Inc.

    Bought with:

    Mary A Lyttle, 9089906

    Wilkinson & Associates R E

    Source: CCIMLS,MLS#: 21208204MLS Logo

    Facts & features

    Interior

    Bedrooms & bathrooms
    • Bedrooms: 3
    • Bathrooms: 3
    • Full bathrooms: 3
    • Main level bathrooms: 1
    Primary bedroom
    • Description: Flooring: Tile
    • Features: Office/Sitting Area, Double Vanity, Closet
    • Level: Second
    • Area: 286
    • Dimensions: 22 x 13
    Bedroom 2
    • Description: Flooring: Tile
    • Features: Bedroom 2, Balcony, Closet
    • Level: Second
    • Area: 286
    • Dimensions: 22 x 13
    Bedroom 3
    • Description: Flooring: Tile
    • Features: Bedroom 3, Closet, Private Full Bath
    • Level: First
    • Area: 132
    • Dimensions: 11 x 12
    Primary bathroom
    • Features: Private Full Bath
    Dining room
    • Description: Flooring: Wood
    • Features: Built-in Features, Dining Room, Deck
    • Level: First
    Kitchen
    • Description: Flooring: Tile
    • Features: Kitchen, Breakfast Nook, Built-in Features, Closet, Recessed Lighting
    • Level: First
    • Area: 180
    • Dimensions: 10 x 18
    Living room
    • Description: Flooring: Wood
    • Features: HU Cable TV, Living Room, Built-in Features, Deck, Dining Area
    Heating
    • Forced Air
    Cooling
    • Central Air
    Appliances
    • Included: Electric Water Heater
    • Laundry: Laundry Room, First Floor
    Features
    • Linen Closet, Recessed Lighting
    • Flooring: Tile, Carpet
    • Windows: Bay Window(s)
    • Basement: Interior Entry,Full
    • Number of fireplaces: 1
    Interior area
    • Total structure area: 1,820
    • Total interior livable area: 1,820 sqft

    Property

    Parking
    • Parking features: Basement
    • Has garage: Yes
    • Has uncovered spaces: Yes
    Features
    • Stories: 2
    • Entry location: First Floor
    • Exterior features: Outdoor Shower, Private Yard, Garden
    • Body of water: Cape Cod Bay
    Lot
    • Size: 0.65 Acres
    • Features: Conservation Area, Major Highway, Near Golf Course, Shopping, Public Tennis, Marina, In Town Location, Wooded, Cul-De-Sac
    Details
    • Foundation area: 1288
    • Parcel number: 3360230
    • Zoning: Residential
    • Special conditions: Standard

    Construction

    Type & style
    • Home type: SingleFamily
    • Property subtype: Single Family Residence
    Materials
    • Shingle Siding
    • Foundation: Concrete Perimeter
    • Roof: Asphalt, Pitched
    Condition
    • Actual
    • New construction: No
    • Year built: 1975

    Community & neighborhood

    Location
    • Region: East Dennis
    • Subdivision: Bayview Heights

    Other

    Other facts
    • Listing terms: Conventional
    • Road surface type: Paved

    Price history

    DateEventPrice
    12/13/2012Sold$362,000$199/sqft
    Source: CCIMLS #21208204 Report a problem

    Public tax history

    Tax history is unavailable.

    Neighborhood: East Dennis

    Nearby schools

    GreatSchools rating
    Schools provided by the listing agent
    • District: Dennis-Yarmouth

    Source: CCIMLS. This data may not be complete. We recommend contacting the local school district to confirm school assignments for this home.

    Get a cash offer in 3 minutes
    Find out how much your home could sell for in as little as 3 minutes with a no-obligation cash offer.
    Estimated market value
    $976,700
    Get a cash offer in 3 minutes
    Find out how much your home could sell for in as little as 3 minutes with a no-obligation cash offer.
    Estimated market value
    $976,700