Discover the charm and warmth of this beautifully crafted 3 bedroom, 3 bathroom all-brick ranch, perfectly positioned in the heart of Washington. Designed for comfort and everyday living, this move-in-ready home offers timeless curb appeal on a generous quarter-acre lot, complete with a signature wraparound porch. Step inside to an open, comfortable main level featuring vaulted ceilings and abundant natural light, highlighting the freshly painted walls and updated trim. The spacious living room is centered around a cozy wood-burning fireplace, perfect for gatherings. The thoughtfully designed kitchen is a standout with a beautiful backsplash, ample cabinetry and counter space, ideal for everyday comfort and entertaining. The main level includes three comfortably sized bedrooms and three full bathrooms. The primary suite is a peaceful, private retreat with its own attached bath. One of the most appealing features is the expansive, fully finished basement with a wet bar, creating an ideal flexible space for hosting, game nights, a home theater, gym, or office. An oversized tuck-under two-car garage provides extra room for storage and convenience. The prime location is a huge advantage—within walking distance to schools, close to parks, and just minutes from downtown Washington’s shopping and dining. This home offers convenience and community without sacrificing a quiet place to call home. Schedule a showing now!
Closed
Listed by: Paradigm Realty • Liz Fendler • Contact: 314-680-8020
Bought with: Dolan, Realtors
Price Unknown
44 Oxford Dr, Washington, MO 63090
3beds
2,114sqft
Single Family Residence
Built in 1983
0.27 Acres Lot
$280,700 Zestimate®
$--/sqft
$1,862 Estimated rent
Home value
$280,700
Estimated sales range
Not available
$1,862/mo
Zestimate® history
Owner options
List your home for rent
$1,862/mo
Rent Zestimate®
Find your next renter with Zillow Rental Manager. Plus, with online applications, you can quickly screen prospective tenants – for free.
$1,862/mo
Rent Zestimate®
Refinance and save
$325/mo
Est. payment
Refinancing to a lower rate could help reduce your monthly payments and save thousands over the life of the loan.
$325/mo
Est. payment
Explore your selling options
Work with a Zillow partner agent
Leverage their expertise and Zillow's premium Showcase listings to get your home seen by more buyers.
Get startedList with your own agent
Get your home in front of millions of buyers by listing it on Zillow.
Learn how to do itSell it yourself
Take full control of how buyers see your home on Zillow by listing For Sale by Owner (FSBO).
List your homeWhat's special
Cozy wood-burning fireplaceAll-brick ranchGenerous quarter-acre lotSignature wraparound porchOversized tuck-under two-car garageFreshly painted wallsBeautiful backsplash
Zillow last checked:
Listing updated:
Listed by:
Liz Fendler 314-680-8020,
Paradigm Realty
Bought with:
Penny L Rombach, 1999026819
Dolan, Realtors
Source: MARIS,MLS#: 25079722 Originating MLS: St. Louis Association of REALTORS
Originating MLS: St. Louis Association of REALTORSFacts & features
Interior
Bedrooms & bathrooms
- Bedrooms: 3
- Bathrooms: 3
- Full bathrooms: 3
- Main level bathrooms: 2
- Main level bedrooms: 3
Heating
- Forced Air
Cooling
- Central Air
Appliances
- Laundry: In Basement
Features
- Separate Dining, Vaulted Ceiling(s), Wet Bar
- Basement: Concrete,Partially Finished,Walk-Out Access
- Number of fireplaces: 1
- Fireplace features: Wood Burning
Interior area
- Total structure area: 2,114
- Total interior livable area: 2,114 sqft
- Finished area above ground: 1,564
- Finished area below ground: 550
Property
Parking
- Total spaces: 2
- Parking features: Basement, Garage Faces Side
- Attached garage spaces: 2
Features
- Levels: One
- Patio & porch: Wrap Around
Lot
- Size: 0.27 Acres
- Dimensions: 90 x 130
- Features: Back Yard, Gentle Sloping, Some Trees
Details
- Parcel number: 1082701006077000
- Special conditions: Standard
Construction
Type & style
- Home type: SingleFamily
- Architectural style: Ranch
- Property subtype: Single Family Residence
Materials
- Brick Veneer
- Roof: Architectural Shingle
Condition
- Year built: 1983
Utilities & green energy
- Electric: Ameren
- Sewer: Public Sewer
- Water: Public
- Utilities for property: Electricity Connected, Sewer Connected, Water Connected
Community & HOA
Community
- Subdivision: Quail Run
HOA
- Has HOA: Yes
- Amenities included: Pool
- Services included: Maintenance Grounds, Maintenance Parking/Roads, Common Area Maintenance, Pool Maintenance, Pool, Snow Removal
- HOA fee: $325 annually
- HOA name: Quail Run
Location
- Region: Washington
Financial & listing details
- Tax assessed value: $189,730
- Annual tax amount: $2,046
- Date on market: 12/11/2025
- Cumulative days on market: 8 days
- Listing terms: Cash,Conventional,FHA,VA Loan
- Electric utility on property: Yes
Price history
| Date | Event | Price |
|---|---|---|
| 1/20/2026 | Sold | -- |
Source:  MARIS #25079722 Report a problem MARIS #25079722 Report a problem | ||
| 12/20/2025 | Pending sale | $280,000$132/sqft |
Source: MARIS #25079722 Report a problem | ||
| 12/15/2025 | Price change | $280,000-3.4%$132/sqft |
Source: MARIS #25079722 Report a problem | ||
| 12/11/2025 | Listed for sale | $290,000+52.7%$137/sqft |
Source: MARIS #25079722 Report a problem | ||
| 8/10/2018 | Sold | -- |
Source: MARIS #18029888 Report a problem | ||
| 6/22/2018 | Pending sale | $189,900$90/sqft |
Source: Dolan, Realtors #18029888 Report a problem | ||
| 6/3/2018 | Price change | $189,900-2.6%$90/sqft |
Source: Dolan, Realtors #18029888 Report a problem | ||
| 5/8/2018 | Listed for sale | $195,000$92/sqft |
Source: Dolan, Realtors #18029888 Report a problem | ||
Public tax history
| Year | Property taxes | Tax assessment |
|---|---|---|
| 2024 | $2,046 0% | $36,049 |
| 2023 | $2,046 +4.7% | $36,049 +4.8% |
| 2022 | $1,954 +0.3% | $34,398 |
| 2021 | $1,949 +5.8% | $34,398 +9.9% |
| 2020 | $1,842 +3.3% | $31,299 |
| 2019 | $1,782 +0.2% | $31,299 +3.9% |
| 2017 | $1,779 +9.7% | $30,117 +7.7% |
| 2016 | $1,623 | $27,957 |
| 2015 | $1,623 | $27,957 -0.9% |
| 2014 | $1,623 | $28,221 |
| 2013 | -- | $28,221 -9.8% |
| 2012 | -- | $31,287 |
| 2011 | -- | $31,287 -2.2% |
| 2010 | -- | $31,981 |
| 2009 | -- | $31,981 +11% |
| 2006 | $1,556 +0.4% | $28,817 |
| 2005 | $1,550 +12% | $28,817 +12.8% |
| 2004 | $1,384 +0.4% | $25,544 |
| 2003 | $1,379 +4.7% | $25,544 +2.9% |
| 2002 | $1,317 -1.2% | $24,818 |
| 2001 | $1,332 +4.7% | $24,818 +4.9% |
| 2000 | $1,273 | $23,665 |
Find assessor info on the county website
Neighborhood: 63090
Nearby homes
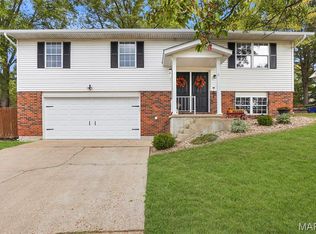
- $--3 bd3 ba1.5k sqft46 Oxford Dr, Washington, MO 63090Sold
- $144,1003 bd2 ba1.1k sqftOxford Dr, Washington, MO 63090Off Market
- $369,9005 bd1 ba2.9k sqft45 Berkshire Dr, Washington, MO 63090Off Market
- $--3 bd2 ba1.5k sqft51 Oxford Dr, Washington, MO 63090Sold

- $271,9003 bd3 ba1.3k sqft48 Oxford Dr, Washington, MO 63090Off Market
- $348,3004 bd2 ba2.2k sqft17 Berkshire Dr, Washington, MO 63090Off Market
- $302,5003 bd1 ba1.2k sqft49 Oxford Dr, Washington, MO 63090Off Market
- $275,4003 bd1 ba1.4k sqft53 Oxford Dr, Washington, MO 63090Off Market
Nearby schools
GreatSchools rating
- 6/10South Point Elementary SchoolGrades: K-6Distance: 3.7 mi
- 6/10Washington Middle SchoolGrades: 7-8Distance: 0.4 mi
- 7/10Washington High SchoolGrades: 9-12Distance: 0.4 mi
Schools provided by the listing agent
- Elementary: South Point Elem.
- Middle: Washington Middle
- High: Washington High
Source: MARIS. This data may not be complete. We recommend contacting the local school district to confirm school assignments for this home.
- Missouri
- Franklin County
- Washington
- 63090
- 44 Oxford Dr
Nearby cities
Nearby zip codes
Other Washington Topics
