Skip main navigation
Sold for $233,500
  • $233,500

    44 Parchman Dr, Jackson, TN 38305

    3beds
    1,484sqft
    Single Family Residence
    Built in 1989
    -- sqft lot
    $232,500 Zestimate®
    $157/sqft
    $1,726 Estimated rent

    Home value

    $232,500

    $202,000 - $267,000

    $1,726/mo

    Zestimate® history
    Loading
    Loading...

    Owner options

    List your home for rent

    $1,726/mo

    Rent Zestimate®

    Find your next renter with Zillow Rental Manager. Plus, with online applications, you can quickly screen prospective tenants – for free.

    Learn more

    $1,726/mo

    Rent Zestimate®

    Refinance and save

    $1,457/mo

    Est. payment

    Refinancing to a lower rate could help reduce your monthly payments and save thousands over the life of the loan.

    See today's rates

    $1,457/mo

    Est. payment

    Explore your selling options

    Work with a Zillow partner agent

    Leverage their expertise and Zillow's premium Showcase listings to get your home seen by more buyers.

    Get started

    List with your own agent

    Get your home in front of millions of buyers by listing it on Zillow.

    Learn how to do it

    Sell it yourself

    Take full control of how buyers see your home on Zillow by listing For Sale by Owner (FSBO).

    List your home

    What's special

    Covered porchLazy susansFenced in backyardNew hardwoodSliding glass doorsBeautiful wood cabinetryLvp flooring
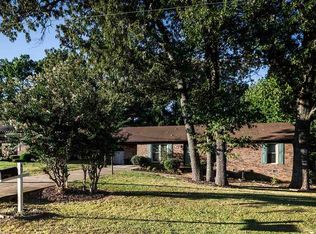
    Move in ready 3BR 2BA brick home in nice quiet neighborhood minutes from North Jackson or seconds from I-40. House has new tile and showers with sliding glass doors in both bathrooms. New hardwood throughout the home with new LVP flooring in the eat-in kitchen. The kitchen has beautiful wood cabinetry with new coutertops and lazy susans in the bottom corners. The washer, dryer, and refrigerator all stay. Nice covered porch in the fenced in backyard. Sellers are also providing a home warranty with the purchase.

    Zillow last checked:

    Listing updated:

    Listed by:

    Brian Wilson Matlock,

    Golden Key

    Bought with:

    Amy McLemore, 287620

    Total Realty Source

    Source: CWTAR,MLS#: 245635MLS Logo

    Facts & features

    Interior

    Bedrooms & bathrooms
    • Bedrooms: 3
    • Bathrooms: 2
    • Full bathrooms: 2
    • Main level bathrooms: 2
    • Main level bedrooms: 3
    Primary bedroom
    • Area: 182
    • Dimensions: 14.0 x 13.0
    Bedroom
    • Area: 132
    • Dimensions: 12.0 x 11.0
    Bedroom
    • Area: 138
    • Dimensions: 12.0 x 11.5
    Primary bathroom
    • Area: 55
    • Dimensions: 11.0 x 5.0
    Bathroom
    • Area: 40
    • Dimensions: 8.0 x 5.0
    Den
    • Area: 285
    • Dimensions: 19.0 x 15.0
    Kitchen
    • Area: 168
    • Dimensions: 21.0 x 8.0
    Laundry
    • Area: 70
    • Dimensions: 10.0 x 7.0
    Utility room
    • Area: 70
    • Dimensions: 10.0 x 7.0
    Heating
    • Central, Heat Pump, Natural Gas
    Cooling
    • Ceiling Fan(s), Central Air
    Appliances
    • Included: Dishwasher, Disposal, Free-Standing Gas Oven, Free-Standing Gas Range, Free-Standing Refrigerator, Gas Oven, Gas Range, Gas Water Heater, Refrigerator, Vented Exhaust Fan, Washer/Dryer
    • Laundry: Electric Dryer Hookup, Inside, Laundry Room, Main Level, Washer Hookup
    Features
    • Blown/Textured Ceilings, Bookcases, Built-in Cabinet Pantry, Ceiling Fan(s), Chandelier, Eat-in Kitchen, Fiber Glass Shower, High Speed Internet, His and Hers Closets, Laminate Counters, Natural Woodwork, Single Vanity, Tub Shower Combo, Walk-In Closet(s)
    • Flooring: Carpet, Ceramic Tile, Engineered Hardwood, Luxury Vinyl
    • Windows: Bay Window(s), Blinds, Double Pane Windows, Drapes
    • Has basement: No
    • Has fireplace: No
    Interior area
    • Total structure area: 1,484
    • Total interior livable area: 1,484 sqft

    Property

    Parking
    • Total spaces: 4
    • Parking features: Attached, Concrete, Driveway, Garage, Garage Door Opener, Garage Faces Side, Inside Entrance, Lighted, Open, Oversized, Secured
    • Attached garage spaces: 2
    • Uncovered spaces: 2
    Features
    • Levels: One
    • Patio & porch: Covered
    • Exterior features: Awning(s), Balcony, Garden, Private Yard, Rain Gutters
    • Fencing: Chain Link,Wood
    Lot
    • Dimensions: 106 x 156 x 107 x 161
    • Features: Back Yard, City Lot, Few Trees, Garden, Landscaped, Rectangular Lot
    Details
    • Additional structures: Workshop
    • Parcel number: 043O C 009.00
    • Special conditions: Standard
    • Other equipment: Call Listing Agent

    Construction

    Type & style
    • Home type: SingleFamily
    • Architectural style: Ranch
    • Property subtype: Single Family Residence
    Materials
    • Batts Insulation, Blown-In Insulation, Brick, Concrete
    • Foundation: Block, Raised
    • Roof: Shingle
    Condition
    • false
    • New construction: No
    • Year built: 1989
    Details
    • Warranty included: Yes

    Utilities & green energy

    • Electric: 200+ Amp Service, Circuit Breakers
    • Sewer: Public Sewer
    • Water: Public
    • Utilities for property: Cable Connected, Electricity Connected, Fiber Optic Connected, Natural Gas Connected, Phone Connected, Sewer Connected, Water Connected

    Community & HOA

    Community
    • Security: Security Fence, Security Lights
    • Subdivision: Grandview Estates
    HOA
    • Has HOA: No
    Location
    • Region: Jackson

    Financial & listing details

    • Price per square foot: $157/sqft
    • Tax assessed value: $156,300
    • Annual tax amount: $1,361
    • Date on market: 8/5/2024
    • Listing terms: Cash,Conventional,FHA,USDA Loan,VA Loan
    • Road surface type: Paved

    Price history

    DateEventPrice
    1/17/2025Sold$233,500+0.4%$157/sqft
    Source: CWTAR #245635 Report a problem
    12/13/2024Pending sale$232,500$157/sqft
    Source: CWTAR #245635 Report a problem
    8/5/2024Listed for sale$232,500+1.3%$157/sqft
    Source: CWTAR #245635 Report a problem
    7/5/2024Listing removed--
    Source: CWTAR #242414 Report a problem
    6/19/2024Pending sale$229,500$155/sqft
    Source: CWTAR #242414 Report a problem
    5/30/2024Listed for sale$229,500$155/sqft
    Source: CWTAR #242414 Report a problem

    Public tax history

    YearProperty taxesTax assessment
    2025$1,362 $39,075
    2024$1,362 $39,075
    2023$1,362 $39,075
    2022$1,362 +24.1%$39,075 +53.5%
    2021$1,097 $25,450
    2020$1,097 +83.5%$25,450
    2019$598 -44%$25,450 +2.7%
    2018$1,068 +1.1%$24,775 +3.3%
    2017$1,057 $23,975
    2016$1,057 +7.2%$23,975
    2015$986 $23,975
    2014$986 $23,975
    2013-- $23,975 -3.3%
    2012$1,021 $24,790
    2011$1,021 $24,790 -0.9%
    2010-- $25,015
    2009-- $25,015 +2.4%
    2008$1,077 $24,432
    2007$1,077 $24,432
    2006$1,077 $24,432
    2005$1,077 -5.8%$24,432
    2004$1,143 +12.1%$24,432 +12.1%
    2002$1,020 $21,800
    2001-- $21,800 -75%
    2000-- $87,201
    Find assessor info on the county website

    Neighborhood: 38305

    Nearby schools

    GreatSchools rating
    Schools provided by the listing agent
    • District: Jackson Madison Consolidated District

    Source: CWTAR. This data may not be complete. We recommend contacting the local school district to confirm school assignments for this home.

    Get pre-qualified for a loan
    At Zillow Home Loans, we can pre-qualify you in as little as 5 minutes with no impact to your credit score.

    An equal housing lender. NMLS #10287.