Welcome to this cherished home in desirable Madison, where pride of ownership shines through in its meticulous maintenance. Lovingly cared for by its original owners, this ranch-style home offers the perfect blend of comfort and one-level convenience. Situated on a coveted corner lot, the home welcomes you with both curb appeal and privacy. The backyard is fenced-in and includes a shed for gardening tools, although there is plenty of room in the spacious, 2-car garage. Inside, the foyer with coat closet gives way to a generous living room with fireplace and large front window to let in loads of natural light, a formal dining room with a gorgeous bay window overlooking the backyard, and hall leading to 3 bedrooms, linen closet and full bath with custom cabinetry. Hardwood floors flow throughout, and the well-appointed kitchen with skylight is bright and cheerful. The additional family room with full bath could serve as another bedroom or in-law suite. A 3-season porch accessed by the family room has an entrance from the backyard to accommodate easy access and adds more living space. Details to note: roof is less than 20 yrs. old with 30-yr. warranty; gutter guards installed with roof; central air installed 12 yrs. ago; furnace replaced 15 yrs. ago; 2 zones of heating; brand new washer and newer dryer; Thermopane windows installed in 2009; and elaborate exterior drain system including sump pump and backwater valve was installed to ensure a safe, dry house!
Sold for $540,000
$540,000
44 Pardee Place, Madison, CT 06443
3beds
2,348sqft
Single Family Residence
Built in 1960
0.44 Acres Lot
$641,800 Zestimate®
$230/sqft
$3,942 Estimated rent
Home value
$641,800
$590,000 - $706,000
$3,942/mo
Zestimate® history
Owner options
List your home for rent
$3,942/mo
Rent Zestimate®
Find your next renter with Zillow Rental Manager. Plus, with online applications, you can quickly screen prospective tenants – for free.
$3,942/mo
Rent Zestimate®
Refinance and save
$4,004/mo
Est. payment
Refinancing to a lower rate could help reduce your monthly payments and save thousands over the life of the loan.
$4,004/mo
Est. payment
Explore your selling options
Work with a Zillow partner agent
Leverage their expertise and Zillow's premium Showcase listings to get your home seen by more buyers.
Get startedList with your own agent
Get your home in front of millions of buyers by listing it on Zillow.
Learn how to do itSell it yourself
Take full control of how buyers see your home on Zillow by listing For Sale by Owner (FSBO).
List your homeWhat's special
Zillow last checked:
Listing updated:
Listed by:
THE FOREVERMORE HOMES TEAM OF COLDWELL BANKER,
Pam J. Kirkby 203-988-8690,
Coldwell Banker Realty 203-245-4700,
Co-Listing Agent: Kathleen Moniello 203-710-6317,
Coldwell Banker Realty
Bought with:
Jules G Etes, RES.0776373
William Pitt Sotheby's Int'l
Source: Smart MLS,MLS#: 24071565
Facts & features
Interior
Bedrooms & bathrooms
- Bedrooms: 3
- Bathrooms: 2
- Full bathrooms: 2
Primary bedroom
- Features: Ceiling Fan(s), Hardwood Floor
- Level: Main
- Area: 153.18 Square Feet
- Dimensions: 11.1 x 13.8
Bedroom
- Features: Hardwood Floor
- Level: Main
- Area: 141.75 Square Feet
- Dimensions: 10.5 x 13.5
Bedroom
- Features: Hardwood Floor
- Level: Main
- Area: 92.01 Square Feet
- Dimensions: 9.11 x 10.1
Dining room
- Features: Bay/Bow Window, Hardwood Floor
- Level: Main
- Area: 111 Square Feet
- Dimensions: 10 x 11.1
Family room
- Features: Hardwood Floor
- Level: Main
- Area: 235.46 Square Feet
- Dimensions: 12.2 x 19.3
Kitchen
- Features: Skylight
- Level: Main
- Area: 120.12 Square Feet
- Dimensions: 8.4 x 14.3
Living room
- Features: Fireplace, Hardwood Floor
- Level: Main
- Area: 236.12 Square Feet
- Dimensions: 13.8 x 17.11
Sun room
- Level: Main
- Area: 252.58 Square Feet
- Dimensions: 14.6 x 17.3
Heating
- Hot Water, Oil
Cooling
- Central Air
Appliances
- Included: Oven/Range, Refrigerator, Freezer, Dishwasher, Washer, Dryer, Water Heater
- Laundry: Lower Level
Features
- Wired for Data
- Basement: Full,Unfinished,Storage Space,Garage Access,Interior Entry,Concrete
- Attic: Storage,Pull Down Stairs
- Number of fireplaces: 1
Interior area
- Total structure area: 2,348
- Total interior livable area: 2,348 sqft
- Finished area above ground: 1,460
- Finished area below ground: 888
Property
Parking
- Total spaces: 2
- Parking features: Attached, Garage Door Opener
- Attached garage spaces: 2
Features
- Exterior features: Rain Gutters
Lot
- Size: 0.44 Acres
- Features: Corner Lot, Level
Details
- Additional structures: Shed(s)
- Parcel number: 1156543
- Zoning: R-3
Construction
Type & style
- Home type: SingleFamily
- Architectural style: Ranch
- Property subtype: Single Family Residence
Materials
- Aluminum Siding
- Foundation: Concrete Perimeter
- Roof: Asphalt
Condition
- New construction: No
- Year built: 1960
Utilities & green energy
- Sewer: Septic Tank
- Water: Well
Community & HOA
Community
- Security: Security System
HOA
- Has HOA: No
Location
- Region: Madison
Financial & listing details
- Price per square foot: $230/sqft
- Tax assessed value: $313,200
- Annual tax amount: $6,890
- Date on market: 1/31/2025
Price history
| Date | Event | Price |
|---|---|---|
| 2/21/2025 | Sold | $540,000+20%$230/sqft |
Source:  Smart MLS #24071565 Report a problem Smart MLS #24071565 Report a problem | ||
| 2/4/2025 | Pending sale | $450,000$192/sqft |
Source: Smart MLS #24071565 Report a problem | ||
| 2/1/2025 | Listed for sale | $450,000$192/sqft |
Source: Smart MLS #24071565 Report a problem | ||
Public tax history
| Year | Property taxes | Tax assessment |
|---|---|---|
| 2025 | $7,025 +2% | $313,200 |
| 2024 | $6,890 +12.7% | $313,200 +53.5% |
| 2023 | $6,114 +1.9% | $204,000 |
| 2022 | $6,000 +2% | $204,000 |
| 2021 | $5,885 +18.3% | $204,000 |
| 2020 | $4,977 -13.9% | $204,000 |
| 2019 | $5,783 +5.9% | $204,000 +4.7% |
| 2018 | $5,462 +2.7% | $194,800 |
| 2017 | $5,318 +3.1% | $194,800 |
| 2016 | $5,160 +2.8% | $194,800 |
| 2015 | $5,018 -8.8% | $194,800 -10.8% |
| 2014 | $5,500 +23.5% | $218,500 |
| 2013 | $4,455 +3.1% | $218,500 |
| 2012 | $4,320 +2.4% | $218,500 |
| 2010 | $4,219 +3.7% | $218,500 |
| 2009 | $4,068 +4.4% | $218,500 |
| 2008 | $3,898 -1.2% | $218,500 +29.4% |
| 2007 | $3,944 +4.8% | $168,900 |
| 2006 | $3,763 +4.9% | $168,900 |
| 2005 | $3,586 +11.1% | $168,900 |
| 2003 | $3,228 +12.4% | $168,900 +54.4% |
| 2001 | $2,873 | $109,400 |
Find assessor info on the county website
Neighborhood: 06443
Nearby homes
- $498,1003 bd2 ba1.4k sqft48 Pardee Pl, Madison, CT 06443Off Market
- $519,6003 bd2 ba1.7k sqft43 Old Farms Rd, Madison, CT 06443Off Market
- $502,4004 bd2 ba2.1k sqft49 Old Farms Rd, Madison, CT 06443Off Market
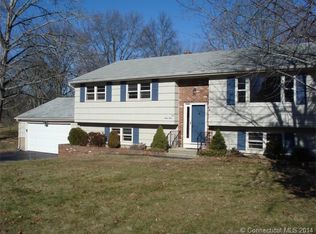
- $568,3004 bd2 ba2.1k sqft38 Pardee Pl, Madison, CT 06443Off Market
- $437,9003 bd1 ba1.1k sqft41 Pardee Pl, Madison, CT 06443Off Market
- $495,4003 bd1 ba1.3k sqft51 Pardee Pl, Madison, CT 06443Off Market
- $466,9004 bd2 ba1.3k sqft9 Spring Rd, Madison, CT 06443Off Market
- $456,4003 bd1 ba1.2k sqft56 Pardee Pl, Madison, CT 06443Off Market
Nearby schools
GreatSchools rating
- 10/10J. Milton Jeffrey Elementary SchoolGrades: K-3Distance: 0.9 mi
- 9/10Walter C. Polson Upper Middle SchoolGrades: 6-8Distance: 0.8 mi
- 10/10Daniel Hand High SchoolGrades: 9-12Distance: 0.6 mi
Schools provided by the listing agent
- High: Daniel Hand
Source: Smart MLS. This data may not be complete. We recommend contacting the local school district to confirm school assignments for this home.
Sell for more on Zillow
Get a Zillow Showcase℠ listing at no additional cost and you could sell for .
$641,800
2% more
+$12,836
With Zillow Showcase(estimated)
$654,636
Sell for more on Zillow
Get a Zillow Showcase℠ listing at no additional cost and you could sell for .
$641,800
2% more
+$12,836
With Zillow Showcase(estimated)
$654,636
- Connecticut
- New Haven County
- Madison
- 06443
- 44 Pardee Place
