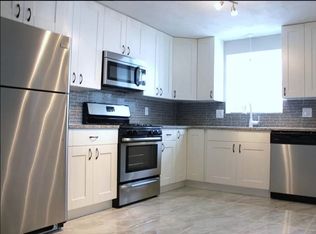
Welcome to this beautifully updated home offering a bright, open floor plan and easy indoor-outdoor living. The chef-inspired kitchen features quartz countertops, Wolf gas cooktop with pot filler, Viking double ovens, Bosch refrigerator, and white soft-close cabinetry. Just off the kitchen is an open living room with a gas fireplace and large picture window. The second floor offers two bedrooms and a full bath. The finished lower level adds flexible space for a family room, office, or gym, plus half bath, laundry and storage. Enjoy a fenced backyard with large deck, screened gazebo, (3) storage sheds and above-ground pool, perfect for relaxing or entertaining. Recent updates include a brand new gas boiler with indirect water heater, HVAC mini splits, newer roof, and 200-amp electrical. Recessed lighting and fresh paint throughout. Off-street driveway parking. Minutes to Route 93, Assembly Row, The Fells, and public transportation to Boston.
Sold for $731,000
$731,000
44 Paris St, Medford, MA 02155
2beds
1,186sqft
Single Family Residence
Built in 1900
4,679 Square Feet Lot
$728,700 Zestimate®
$616/sqft
$2,659 Estimated rent
Home value
$728,700
$678,000 - $787,000
$2,659/mo
Zestimate® history
Owner options
List your home for rent
$2,659/mo
Rent Zestimate®
Find your next renter with Zillow Rental Manager. Plus, with online applications, you can quickly screen prospective tenants – for free.
$2,659/mo
Rent Zestimate®
Refinance and save
$4,888/mo
Est. payment
Refinancing to a lower rate could help reduce your monthly payments and save thousands over the life of the loan.
$4,888/mo
Est. payment
Explore your selling options
Work with a Zillow partner agent
Leverage their expertise and Zillow's premium Showcase listings to get your home seen by more buyers.
Get startedList with your own agent
Get your home in front of millions of buyers by listing it on Zillow.
Learn how to do itSell it yourself
Take full control of how buyers see your home on Zillow by listing For Sale by Owner (FSBO).
List your homeWhat's special
Screened gazeboLaundry and storageWhite soft-close cabinetryQuartz countertopsRecessed lightingBosch refrigeratorHalf bath
Zillow last checked:
Listing updated:
Listed by:
Michael Olin 617-504-1346,
Conway - West Roxbury 617-469-9200
Bought with:
Team Smith
Flow Realty, Inc.
Source: MLS PIN,MLS#: 73497944
Facts & features
Interior
Bedrooms & bathrooms
- Bedrooms: 2
- Bathrooms: 2
- Full bathrooms: 1
- 1/2 bathrooms: 1
Primary bedroom
- Features: Closet, Flooring - Hardwood
- Level: Second
Bedroom 2
- Features: Closet, Flooring - Hardwood
- Level: Second
Bathroom 1
- Features: Bathroom - Full
- Level: Second
Bathroom 2
- Features: Bathroom - Half
- Level: Basement
Family room
- Features: Flooring - Vinyl, Storage
- Level: Basement
Kitchen
- Features: Flooring - Stone/Ceramic Tile, Dining Area, Countertops - Stone/Granite/Solid, Exterior Access, Stainless Steel Appliances, Lighting - Pendant
- Level: First
Living room
- Features: Flooring - Hardwood, Window(s) - Picture
- Level: First
Heating
- Baseboard, Natural Gas, Electric, Ductless
Cooling
- Ductless
Appliances
- Included: Gas Water Heater, Range, Oven, Dishwasher, Disposal, Microwave, Refrigerator, Freezer, Washer
- Laundry: In Basement
Features
- Flooring: Tile, Hardwood
- Windows: Insulated Windows, Storm Window(s)
- Basement: Full,Partially Finished
- Number of fireplaces: 1
- Fireplace features: Living Room
Interior area
- Total structure area: 1,186
- Total interior livable area: 1,186 sqft
- Finished area above ground: 973
- Finished area below ground: 213
Property
Parking
- Total spaces: 3
- Parking features: Paved Drive, Off Street, Paved
- Uncovered spaces: 3
Features
- Levels: Multi/Split
- Patio & porch: Screened, Deck - Composite
- Exterior features: Porch - Screened, Deck - Composite, Pool - Above Ground, Storage, Fenced Yard, Garden
- Has private pool: Yes
- Pool features: Above Ground
- Fencing: Fenced
Lot
- Size: 4,679 Square Feet
Details
- Parcel number: 635468
- Zoning: res
Construction
Type & style
- Home type: SingleFamily
- Architectural style: Cape
- Property subtype: Single Family Residence
Materials
- Frame
- Foundation: Block, Stone
- Roof: Shingle
Condition
- Year built: 1900
Utilities & green energy
- Electric: Circuit Breakers, 200+ Amp Service
- Sewer: Public Sewer
- Water: Public
- Utilities for property: for Gas Range, for Gas Oven
Green energy
- Energy efficient items: Thermostat
Community & HOA
Community
- Features: Public Transportation, Shopping, Park, Highway Access, T-Station
HOA
- Has HOA: No
Location
- Region: Medford
Financial & listing details
- Price per square foot: $616/sqft
- Tax assessed value: $660,500
- Annual tax amount: $5,700
- Date on market: 9/12/2026
- Listing terms: Contract
Price history
| Date | Event | Price |
|---|---|---|
| 5/19/2026 | Sold | $731,000+6.1%$616/sqft |
Source: MLS PIN #73497944 Report a problem | ||
| 4/14/2026 | Contingent | $689,000$581/sqft |
Source: MLS PIN #73497944 Report a problem | ||
| 4/8/2026 | Listed for sale | $689,000+30%$581/sqft |
Source: MLS PIN #73497944 Report a problem | ||
| 5/31/2019 | Sold | $530,000+10.6%$447/sqft |
Source: Public Record Report a problem | ||
| 4/14/2019 | Pending sale | $479,000$404/sqft |
Source: BERKSHIRE HATHAWAY HOMESERVICES WARREN RESIDENTIAL #72479435 Report a problem | ||
| 4/10/2019 | Listed for sale | $479,000$404/sqft |
Source: Berkshire Hathaway HomeServices Warren Residential #72479435 Report a problem | ||
Public tax history
| Year | Property taxes | Tax assessment |
|---|---|---|
| 2025 | $5,067 | $594,700 |
| 2024 | $5,067 +3.9% | $594,700 +5.5% |
| 2023 | $4,877 +6.9% | $563,800 +11.3% |
| 2022 | $4,564 +0.5% | $506,500 +4.9% |
| 2021 | $4,543 +1.7% | $482,800 -0.8% |
| 2020 | $4,467 +12.1% | $486,600 +17.2% |
| 2019 | $3,986 +5.6% | $415,200 +12.6% |
| 2018 | $3,774 +5.5% | $368,600 +8.8% |
| 2017 | $3,578 +6.7% | $338,800 +13.1% |
| 2016 | $3,353 +0.8% | $299,600 +5.3% |
| 2015 | $3,327 +2.7% | $284,400 +7.6% |
| 2014 | $3,239 +2.6% | $264,400 +3.6% |
| 2013 | $3,156 +1% | $255,300 -1.7% |
| 2012 | $3,124 +1.4% | $259,700 -2.1% |
| 2011 | $3,081 +5.7% | $265,400 |
| 2010 | $2,914 +3.8% | $265,400 -4.7% |
| 2009 | $2,806 +2.7% | $278,400 -7.1% |
| 2008 | $2,732 +0.5% | $299,600 -2% |
| 2007 | $2,719 -4.7% | $305,800 -2.4% |
| 2006 | $2,853 +6.3% | $313,200 +10% |
| 2005 | $2,685 +7.3% | $284,700 +7.9% |
| 2004 | $2,502 +1.3% | $263,900 +42% |
| 2003 | $2,469 +3.3% | $185,900 |
| 2002 | $2,389 +6.5% | $185,900 +31.9% |
| 2000 | $2,243 +2.7% | $140,900 |
| 1999 | $2,183 | $140,900 |
Find assessor info on the county website
Neighborhood: 02155
Nearby homes
- $578,6002 bd2 ba1.3k sqft48 Paris St, Medford, MA 02155Off Market
- $--3 bd1 ba1.2k sqft42 Paris St #2, Medford, MA 02155Off Market
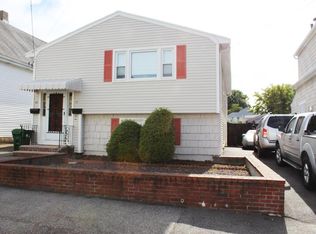
- $903,8005 bd2 ba2k sqft42 Paris St, Medford, MA 02155Off Market
- $--2 bd1 ba1k sqft42 Paris St FLOOR 1, Medford, MA 02155Off Market

- $641,3004 bd1 ba1.3k sqft50 Paris St, Medford, MA 02155Off Market
- $655,0003 bd2 ba1.4k sqft40 Paris St, Medford, MA 02155Sold
- $649,3002 bd2 ba1.1k sqft46 Paris St, Medford, MA 02155Off Market
- $602,9002 bd2 ba1k sqft52 Paris St, Medford, MA 02155Off Market
Nearby schools
GreatSchools rating
- 5/10Roberts Elementary SchoolGrades: PK-5Distance: 0.1 mi
- 6/10Andrews Middle SchoolGrades: 6-8Distance: 0.8 mi
- 5/10Medford High SchoolGrades: PK,9-12Distance: 1.5 mi
Get a cash offer in 3 minutes
Find out how much your home could sell for in as little as 3 minutes with a no-obligation cash offer.
Estimated market value
$728,700
Get a cash offer in 3 minutes
Find out how much your home could sell for in as little as 3 minutes with a no-obligation cash offer.
Estimated market value
$728,700
- Massachusetts
- Middlesex County
- Medford
- 02155
- 44 Paris St
