Skip main navigation
Off market
  • $636,800

    44 Park Ave, Mystic, CT 06355

    2beds
    1,850sqft
    Townhouse
    Built in 2020
    -- sqft lot
    $636,800 Zestimate®
    $344/sqft
    $3,927 Estimated rent

    Home value

    $636,800

    $592,000 - $694,000

    $3,927/mo

    Zestimate® history
    Loading
    Loading...

    Owner options

    List your home for rent

    $3,927/mo

    Rent Zestimate®

    Find your next renter with Zillow Rental Manager. Plus, with online applications, you can quickly screen prospective tenants – for free.

    Learn more

    $3,927/mo

    Rent Zestimate®

    Refinance and save

    $3,778/mo

    Est. payment

    Refinancing to a lower rate could help reduce your monthly payments and save thousands over the life of the loan.

    See today's rates

    $3,778/mo

    Est. payment

    Explore your selling options

    Work with a Zillow partner agent

    Leverage their expertise and Zillow's premium Showcase listings to get your home seen by more buyers.

    Get started

    List with your own agent

    Get your home in front of millions of buyers by listing it on Zillow.

    Learn how to do it

    Sell it yourself

    Take full control of how buyers see your home on Zillow by listing For Sale by Owner (FSBO).

    List your home

    What's special

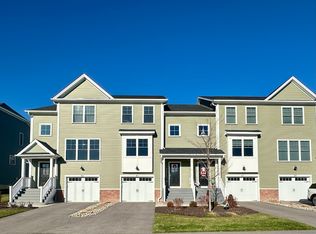
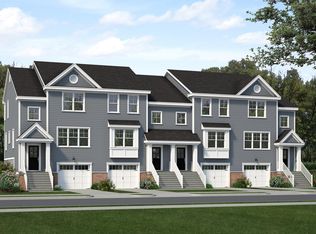
    Only 8 remaining! Now is the time to enjoy new construction in Mystic! This home is ready for you to select an interior that is your own unique style. New construction homes in Mystic located in a secluded and wooded enclave off of Jerry Browne Rd. and only 5 minutes from downtown Mystic. It is time to enjoy life and all the amenities this seaport town has to offer. A maintenance free lifestyle is a gateway to free time. Our community will include a fire pit, a pavilion for parties and picnics. Our generous builder's package will include 3 ¼" hardwood floors in the living area, crown molding. Our gorgeous kitchens will include stainless steel appliances, granite countertops, dovetail soft close drawers and cabinets with crown molding. The townhome floor plan has options: Opt 1: 2 bed 2.5 bath (standard) Opt. 2: 3 bed 2.5 bath (additional cost) Opt. 3: 1 Car Garage with storage area and finished rec room (additional cost). A total of 24 townhomes only 10 left this stunning community is selling quickly!

    This property is off market, which means it's not currently listed for sale or rent on Zillow. This may be different from what's available on other websites or public sources.

    Facts & features

    Interior

    Bedrooms & bathrooms
    • Bedrooms: 2
    • Bathrooms: 3
    • Full bathrooms: 2
    • 1/2 bathrooms: 1
    Heating
    • Forced air, Propane / Butane
    Cooling
    • Central
    Appliances
    • Included: Dishwasher, Garbage disposal, Microwave, Range / Oven
    • Laundry: Laundry Room, Upper Level
    Features
    • Laundry Room, Foyer, Wired for Data, Open Floorplan, Auto Garage Door Opener
    • Windows: Thermopane Windows
    • Basement: Garage Access
    Interior area
    • Total interior livable area: 1,850 sqft
    • Finished area below ground: 0

    Property

    Features
    • Entry level: 2
    • Patio & porch: Deck
    • Exterior features: Stone, Vinyl
    • Waterfront features: Not Applicable
    Lot
    • Features: Level, Cul-de-Sac, Wooded, Secluded, Lightly Wooded
    Details
    • Parcel number: 999999999
    • Zoning: RRD

    Construction

    Type & style
    • Home type: Townhouse
    Condition
    • To Be Built
    • Year built: 2020
    Details
    • Builder model: Townhome

    Utilities & green energy

    • Sewer: Public Sewer
    • Water: Public Water Connected
    Green energy
    • Green verification: ENERGY STAR Certified Homes
    • Energy efficient items: Roof

    Community & HOA

    Community
    • Features: Fitness Center
    HOA
    • Has HOA: Yes
    • Amenities included: Park, Guest Parking, Private Rec Facilities
    • Services included: Snow Removal, Maintenance Grounds, Insurance, Road Maintenance, Property Management
    • HOA fee: $205 monthly
    Location
    • Region: Mystic

    Financial & listing details

    • Price per square foot: $344/sqft
    • Total actual rent: 364900

    Price history

    DateEventPrice
    12/7/2021Sold$413,332+13.3%$223/sqft
    Source: Smart MLS #170349822 Report a problem
    1/12/2021Listing removed--
    Source: Smart MLS #170349822 Report a problem
    1/5/2021Contingent$364,900$197/sqft
    Source: Smart MLS #170349822 Report a problem
    12/6/2020Pending sale$364,900$197/sqft
    Source: EG Group Realty #170349822 Report a problem
    10/24/2020Listed for sale$364,900$197/sqft
    Source: EG Group Realty #170349822 Report a problem

    Public tax history

    Tax history is unavailable.

    Neighborhood: 06355

    Nearby schools

    GreatSchools rating
    Schools provided by the listing agent
    • Elementary: Deans Mill
    • High: Stonington

    Source: The MLS. This data may not be complete. We recommend contacting the local school district to confirm school assignments for this home.

    Get pre-qualified for a loan
    At Zillow Home Loans, we can pre-qualify you in as little as 5 minutes with no impact to your credit score.

    An equal housing lender. NMLS #10287.

    Sell for more on Zillow
    Get a Zillow Showcase℠ listing at no additional cost and you could sell for .
    $636,800
    2% more
    +$12,736
    With Zillow Showcase(estimated)
    $649,536