Skip main navigation
Sold for $401,500
  • $401,500

    44 Paulhus Ct, Pawtucket, RI 02861

    2beds
    1,768sqft
    Single Family Residence
    Built in 1986
    6,063.55 Square Feet Lot
    $415,000 Zestimate®
    $227/sqft
    $2,439 Estimated rent

    Home value

    $415,000

    $369,000 - $465,000

    $2,439/mo

    Zestimate® history
    Loading
    Loading...

    Owner options

    List your home for rent

    $2,439/mo

    Rent Zestimate®

    Find your next renter with Zillow Rental Manager. Plus, with online applications, you can quickly screen prospective tenants – for free.

    Learn more

    $2,439/mo

    Rent Zestimate®

    Refinance and save

    $2,069/mo

    Est. payment

    Refinancing to a lower rate could help reduce your monthly payments and save thousands over the life of the loan.

    See today's rates

    $2,069/mo

    Est. payment

    Explore your selling options

    Work with a Zillow partner agent

    Leverage their expertise and Zillow's premium Showcase listings to get your home seen by more buyers.

    Get started

    List with your own agent

    Get your home in front of millions of buyers by listing it on Zillow.

    Learn how to do it

    Sell it yourself

    Take full control of how buyers see your home on Zillow by listing For Sale by Owner (FSBO).

    List your home

    What's special

    Bonus roomLarge fenced-in yardHalf bath with laundryFinished lower levelFamily roomVinyl plank floors
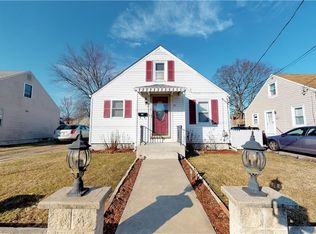
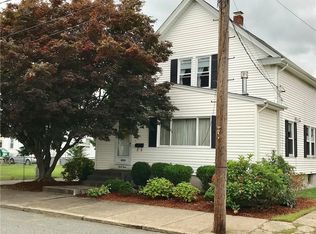
    Turnkey Raised Ranch on a Quiet Cul-de-Sac! Welcome home to this charming 2–3 bedroom, 1.5 bath raised ranch tucked away on a peaceful dead-end street! Featuring easy-care vinyl siding and an attached 1-car garage, this home combines convenience with curb appeal. Step inside to find beautiful vinyl plank floors flowing through the open living and dining area, complemented by a bright kitchen with stainless steel appliances and sliders leading to the back deck — perfect for grilling and entertaining. The finished lower level offers incredible flexibility with a family room, half bath with laundry, and a bonus room ideal for a 3rd bedroom, home office, or gym. Upstairs, you’ll find two comfortable bedrooms and a full bath with plenty of natural light. Outside, enjoy a large fenced-in yard with room to play, garden, or host gatherings. Additional highlights include off-street parking, efficient gas heat, and a great location just minutes to shopping, dining, and highway access. This well-maintained property is move-in ready and waiting for its next owner — schedule your showing today!

    Zillow last checked:

    Listing updated:

    Listed by:

    The Mercurio Group 401-699-6666,

    RE/MAX Preferred

    Bought with:

    Kristina St. Andre, RES.0043418

    Westcott Properties

    Source: StateWide MLS RI,MLS#: 1395276MLS Logo

    Facts & features

    Interior

    Bedrooms & bathrooms
    • Bedrooms: 2
    • Bathrooms: 2
    • Full bathrooms: 1
    • 1/2 bathrooms: 1
    Bathroom
    • Level: Lower
    Bathroom
    • Level: First
    Other
    • Level: First
    Other
    • Level: First
    Dining area
    • Level: First
    Kitchen
    • Level: First
    Other
    • Level: Lower
    Living room
    • Level: First
    Media room
    • Level: Lower
    Office
    • Level: Lower
    Utility room
    • Level: Lower
    Heating
    • Natural Gas, Baseboard, Forced Water
    Cooling
    • None
    Appliances
    • Included: Gas Water Heater, Dishwasher, Dryer, Oven/Range, Refrigerator, Washer
    Features
    • Wall (Dry Wall), Wall (Plaster), Skylight, Stairs, Plumbing (Copper), Plumbing (Mixed), Insulation (Unknown)
    • Flooring: Ceramic Tile, Vinyl, Carpet
    • Windows: Skylight(s)
    • Basement: Full,Interior Entry,Finished,Bath/Stubbed,Family Room,Laundry,Office
    • Has fireplace: No
    • Fireplace features: None
    Interior area
    • Total structure area: 884
    • Total interior livable area: 1,768 sqft
    • Finished area above ground: 884
    • Finished area below ground: 884

    Property

    Parking
    • Total spaces: 2
    • Parking features: Integral
    • Attached garage spaces: 1
    Features
    • Fencing: Fenced
    Lot
    • Size: 6,063 sqft
    Details
    • Parcel number: PAWTM33L0768
    • Special conditions: Conventional/Market Value
    • Other equipment: Cable TV

    Construction

    Type & style
    • Home type: SingleFamily
    • Architectural style: Raised Ranch
    • Property subtype: Single Family Residence
    Materials
    • Dry Wall, Plaster, Vinyl Siding
    • Foundation: Concrete Perimeter
    Condition
    • New construction: No
    • Year built: 1986

    Utilities & green energy

    • Electric: 100 Amp Service
    • Sewer: Public Sewer
    • Water: Municipal
    • Utilities for property: Sewer Connected, Water Connected

    Community & neighborhood

    Community
    • Community features: Near Public Transport, Commuter Bus, Golf, Interstate, Recreational Facilities, Restaurants, Near Shopping
    Location
    • Region: Pawtucket
    • Subdivision: Darlington

    HOA & financial

    HOA
    • Has HOA: No

    Price history

    DateEventPrice
    10/21/2025Sold$401,500+3%$227/sqft
    Source: StateWide MLS RI #1395276 Report a problem
    9/23/2025Pending sale$389,900$221/sqft
    Source: StateWide MLS RI #1395276 Report a problem
    9/16/2025Listed for sale$389,900+188.8%$221/sqft
    Source: StateWide MLS RI #1395276 Report a problem
    4/12/2013Listing removed$135,000$76/sqft
    Source: CENTURY 21 Stachurski Agency #1032855 Report a problem
    2/23/2013Pending sale$135,000$76/sqft
    Source: CENTURY 21 Stachurski Agency #1032855 Report a problem
    1/30/2013Listed for sale$135,000$76/sqft
    Source: CENTURY 21 Stachurski Agency #1032855 Report a problem

    Public tax history

    YearProperty taxesTax assessment
    2025$3,472 $281,400
    2024$3,472 +1.5%$281,400 +36.3%
    2023$3,422 $206,400
    2022$3,422 $206,400
    2021$3,422 -5.4%$206,400 +19.2%
    2020$3,616 $173,100
    2019$3,616 +3.8%$173,100
    2018$3,485 +5%$173,100 +18.5%
    2017$3,319 +3.8%$146,100
    2016$3,198 $146,100
    2015$3,198 +5.8%$146,100 +11.4%
    2014$3,023 $131,100
    2013$3,023 $131,100 +900%
    2012$3,023 -6.5%$13,110 -92.8%
    2011$3,232 $181,800
    2010$3,232 -6.3%$181,800 -6.3%
    2009$3,451 +19.7%$194,100 -16.6%
    2008$2,884 +4.5%$232,800
    2007$2,761 +8%$232,800 +63.1%
    2005$2,556 +3.8%$142,700
    2004$2,462 +4%$142,700
    2003$2,367 $142,700

    Find assessor info on the county website

    Neighborhood: Darlington

    Nearby schools

    GreatSchools rating
    Get a cash offer in 3 minutes
    Find out how much your home could sell for in as little as 3 minutes with a no-obligation cash offer.
    Estimated market value
    $415,000
    Get a cash offer in 3 minutes
    Find out how much your home could sell for in as little as 3 minutes with a no-obligation cash offer.
    Estimated market value
    $415,000