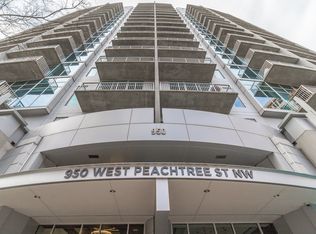
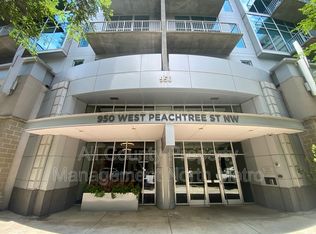
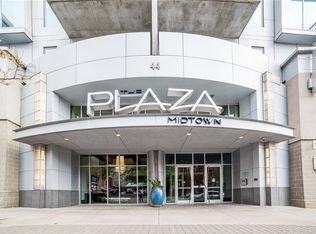
"|| PENTHOUSE-LEVEL MIDTOWN LIVING || STUNNING SUNSET + SKYLINE VIEWS || DIRECT ACCESS TO PUBLIX || WALK TO PIEDMONT PARK, BELTLINE & MARTA || FLOOR-TO-CEILING WINDOWS + 12' CEILINGS || OVER $10K IN RECENT UPDATES || 24-HOUR CONCIERGE + RESORT-STYLE AMENITIES || RECENTLY INSPECTED & READY TO MOVE IN || This is the Midtown lifestyle buyers move to Atlanta for-walkable, energetic, and right in the center of everything. Located in the highly sought-after PLAZA MIDTOWN community, this top-floor condo delivers breathtaking sunset skyline views, luxury amenities, and unbeatable convenience in one of Atlanta's most desirable locations. The PRIVATE BALCONY is the true standout, offering the perfect place to unwind while overlooking the Midtown skyline. Inside, FLOOR-TO-CEILING WINDOWS and soaring 12-FOOT CEILINGS flood the home with natural light, while polished concrete floors and the open-concept layout create a sleek modern feel. The kitchen features BRAND NEW NEVER-USED STAINLESS APPLIANCES, granite countertops, and a spacious dining nook ideal for everyday living or entertaining. The seller has invested OVER $10,000 IN RECENT IMPROVEMENTS, including $5,000 IN BRAND NEW STAINLESS APPLIANCES, A NEW HVAC SYSTEM (2024), NEW WASHER & DRYER (2025), NEW PAINT (2025), UPDATED BATHROOM (2022), and additional fixture and lighting upgrades throughout the home. One of the biggest lifestyle advantages here is DIRECT PRIVATE ACCESS TO PUBLIX-grocery shopping without ever stepping outside. Residents enjoy 24-HOUR CONCIERGE, gated covered parking, a saltwater pool, fitness center, clubhouse, and recently renovated amenities. Just steps from GEORGIA TECH, PIEDMONT PARK, MARTA, THE BELTLINE, RESTAURANTS, SHOPS, AND NIGHTLIFE, this is the kind of Midtown convenience buyers compete for."
74 days
|
82
|
3
|
Zillow last checked:
Listing updated:
Listed by:
Rhonda Duffy678-318-3613,
Duffy Realty
Source: GAMLS,MLS#: 10770368
Facts & features
Interior
Bedrooms & bathrooms
Bedrooms: 1
Bathrooms: 1
Full bathrooms: 1
Main level bathrooms: 1
Main level bedrooms: 1
Rooms
Room types: Family Room
Kitchen
Features: Breakfast Bar, Kitchen Island, Solid Surface Counters
Heating
Heat Pump, Central
Cooling
Central Air, Ceiling Fan(s), Heat Pump
Appliances
Included: Stainless Steel Appliance(s), Dishwasher, Dryer, Electric Water Heater, Microwave, Refrigerator, Washer
Laundry: Laundry Closet
Features
Soaking Tub, Master On Main Level, High Ceilings
Flooring: Hardwood, Other, Tile
Basement: None
Has fireplace: No
Common walls with other units/homes: No One Above,2+ Common Walls
Interior area
Total structure area: 768
Total interior livable area: 768 sqft
Finished area above ground: 768
Finished area below ground: 0
Property
Parking
Total spaces: 1
Parking features: Assigned, Garage
Has garage: Yes
Accessibility
Accessibility features: Accessible Elevator Installed, Accessible Entrance, Accessible Hallway(s)
Features
Levels: One
Stories: 1
Exterior features: Balcony
Has view: Yes
View description: City
Lot
Size: 740 Square Feet
Features: Other
Details
Parcel number: 17 010700064754
Construction
Type & style
Home type: Condo
Architectural style: Other
Property subtype: Condominium, High Rise
Attached to another structure: Yes
Materials
Concrete
Roof: Composition
Condition
Resale
New construction: No
Year built: 2006
Details
Warranty included: Yes
Utilities & green energy
Sewer: Public Sewer
Water: Public
Utilities for property: Cable Available, Electricity Available, Phone Available, Sewer Available, Underground Utilities, Water Available, High Speed Internet
Green energy
Energy efficient items: Appliances, Thermostat, Water Heater
Community & HOA
Community
Features: Fitness Center, Gated, Pool, Street Lights, Sidewalks
Security: Carbon Monoxide Detector(s), Smoke Detector(s), Key Card Entry, Fire Sprinkler System