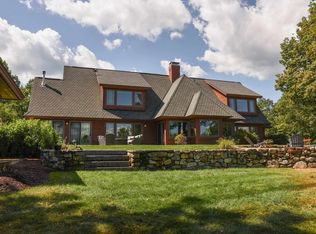
This exceptional Cargill-built craftsman estate, featured on the 2012 Parade of Homes Tour, is perfectly positioned on 28 acres with panoramic and long-range lake and mountain views from nearly every room. The level of craftsmanship is unmatched—rich woodwork, custom built-ins, high-end kitchen and baths, refined finishes and top-tier systems. Expansive windows on the view side of the property frame the dramatic backdrop, creating a seamless connection to the outdoors. You’ll fall in love the moment you enter the long, paved driveway, flanked by mature, canopied trees that lead to a beautifully landscaped homesite enhanced by stone walls, lush plantings and a serene water feature. As you enter the home, you are immediately captivated by the breathtaking views from the great room, which features soaring ceilings, arched trusses, a fieldstone fireplace and custom built-ins. The open-concept main level includes a spacious kitchen with Viking appliances, granite countertops and premium cabinetry, a dining area, living room and lovely screened porch—all capturing the lake and mountain panorama. A private office just off the main living area offers custom built-ins and exceptional views. The generous primary suite includes a fieldstone fireplace, custom built-ins, two walk-in closets and a spa-like bath with steam shower and heated floor. A well-appointed mudroom and laundry room with extensive cabinetry complete the first floor. The full walkout lower level offers exceptional views, two spacious bedrooms, two baths, and a huge unfinished bonus space with lovely views, ideal for a future family room, media room or gym. Additional features include a 520 sf deck off main area, heated two-car garage, on-demand generator, 10' ceilings and irrigation system. The home is a Green-Built and Energy Star home, achieving Gold-level status. A rare combination of acreage, privacy, views and top-tier construction—a true Lakes Region sanctuary. Showings begin on Sat, 6/27, 10:30-12:30.
Coming soon 06/27
Listed by: Coldwell Banker Realty Center Harbor NH
$2,595,000
44 Pease Road, Meredith, NH 03253
3beds
3,504sqft
Single Family Residence
Built in 2011
28.31 Acres Lot
$-- Zestimate®
$741/sqft
$-- HOA
What's special
- 4 days |
- 967 |
- 64 |
Zillow last checked:
Listing updated:
Listed by:
Kristin White,
Coldwell Banker Realty Center Harbor NH Off:603-253-4345
Source: PrimeMLS,MLS#: 5095744
Loading...
Facts & features
Interior
Bedrooms & bathrooms
- Bedrooms: 3
- Bathrooms: 4
- Full bathrooms: 1
- 3/4 bathrooms: 2
- 1/2 bathrooms: 1
Heating
- Propane, Forced Air, Zoned, Radiant Electric
Cooling
- Central Air, Zoned
Appliances
- Included: Dishwasher, Dryer, Range Hood, Microwave, Wall Oven, Refrigerator, Washer, Instant Hot Water, Dual Fuel Range, Exhaust Fan
- Laundry: Laundry Hook-ups, 1st Floor Laundry
Features
- Cathedral Ceiling(s), Ceiling Fan(s), Dining Area, Hearth, Home Theater Wiring, Kitchen/Dining, Primary BR w/ BA, Natural Light, Indoor Storage, Vaulted Ceiling(s), Walk-In Closet(s), Wet Bar
- Flooring: Carpet, Ceramic Tile, Hardwood
- Windows: Blinds
- Basement: Climate Controlled,Concrete,Concrete Floor,Daylight,Full,Insulated,Partially Finished,Interior Stairs,Storage Space,Walkout,Interior Access,Exterior Entry,Walk-Out Access
- Attic: Pull Down Stairs
- Number of fireplaces: 2
- Fireplace features: Gas, 2 Fireplaces
Interior area
- Total structure area: 4,884
- Total interior livable area: 3,504 sqft
- Finished area above ground: 2,442
- Finished area below ground: 1,062
Video & virtual tour
Property
Parking
- Total spaces: 2
- Parking features: Shared Driveway, Paved, Direct Entry, Heated Garage, Storage Above
- Garage spaces: 2
Accessibility
- Accessibility features: 1st Floor 1/2 Bathroom, 1st Floor 3/4 Bathroom, 1st Floor Bedroom, 1st Floor Hrd Surfce Flr, Paved Parking, 1st Floor Laundry
Features
- Levels: One
- Stories: 1
- Patio & porch: Covered Porch, Screened Porch
- Exterior features: Deck, Shed
- Has view: Yes
- View description: Water, Lake, Mountain(s)
- Has water view: Yes
- Water view: Water,Lake
- Body of water: Waukewan Lake
- Frontage length: Road frontage: 51
Lot
- Size: 28.31 Acres
- Features: Landscaped, Open Lot, Views
Details
- Parcel number: MEREM00S24B0012A
- Zoning description: Forestry Rural
- Other equipment: Standby Generator
Construction
Type & style
- Home type: SingleFamily
- Architectural style: Adirondack
- Property subtype: Single Family Residence
Materials
- Green Features -See Rmrks, Fiberglss Blwn Insulation, Foam Insulation, Wood Frame, Cedar Exterior, Shake Siding, Stone Exterior, T1-11 Exterior, Wood Exterior, Wood Siding
- Foundation: Concrete
- Roof: Asphalt Shingle
Condition
- New construction: No
- Year built: 2011
Utilities & green energy
- Electric: Circuit Breakers, Generator, Underground
- Sewer: On-Site Septic Exists, Private Sewer, Septic Design Available, Septic Tank
- Utilities for property: Cable at Site, Propane, Gas On-Site, Underground Gas, Fiber Optic Internt Avail
Community & HOA
Community
- Security: Security System
Location
- Region: Meredith
Financial & listing details
- Price per square foot: $741/sqft
- Tax assessed value: $2,118,800
- Annual tax amount: $22,383
- Date on market: 6/19/2026
Estimated market value
Not available
Estimated sales range
Not available
Not available
Price history
| Date | Event | Price |
|---|---|---|
| 6/10/2011 | Sold | $300,000$86/sqft |
Source: Public Record Report a problem | ||
Public tax history
| Year | Property taxes | Tax assessment |
|---|---|---|
| 2024 | $21,739 +3.8% | $2,118,800 +0.1% |
| 2023 | $20,939 -5.7% | $2,117,200 +33.2% |
| 2022 | $22,201 +4% | $1,589,200 |
| 2021 | $21,343 -4.2% | $1,589,200 |
| 2020 | $22,281 -2.9% | $1,589,200 +10% |
| 2019 | $22,950 +2% | $1,444,300 +0.2% |
| 2018 | $22,510 +2.8% | $1,441,100 +2.6% |
| 2016 | $21,888 +2.3% | $1,404,000 |
| 2015 | $21,388 +2.7% | $1,404,000 |
| 2014 | $20,821 +4.5% | $1,404,000 +1.6% |
| 2013 | $19,916 +140.9% | $1,382,100 +110.9% |
| 2012 | $8,269 +181.7% | $655,200 +182.4% |
| 2011 | $2,935 -1.2% | $232,000 |
| 2010 | $2,970 +2.1% | $232,000 |
| 2009 | $2,909 | $232,000 |
Find assessor info on the county website
Monthly payment
Est. payment$--/mo
Payment breakdown
Explore the cost of this home by adjusting the details. Changes won't be saved.All calculations are estimates and provided by Zillow, Inc. for informational purposes only. Actual amounts may vary.
HOA fees may include property taxes on listings classified as Co-Ops. Contact the listing agent and/or owner for fee details.
Mortgage interest rates are dependent on a number of factors, including credit score, down payment, and repayment length. Interest rate data provided by Zillow Group Marketplace, Inc. as of 1/1/1970 from various mortgage lenders with which we have lead or other similar arrangements; the Estimated Payment is an average of those rates.
See how much you could borrow to make a competitive offer.
Climate risks
Neighborhood: 03253
Nearby schools
GreatSchools rating
- 7/10Sandwich Central SchoolGrades: K-6Distance: 12.3 mi
- NAInter-Lakes Middle TierGrades: 5-8Distance: 2.5 mi
- 6/10Inter-Lakes High SchoolGrades: 9-12Distance: 2.5 mi
Schools provided by the listing agent
- Elementary: Inter-Lakes Elementary
- Middle: Inter-Lakes Middle School
- High: Inter-Lakes High School
- District: Inter-Lakes Coop Sch Dst
Source: PrimeMLS. This data may not be complete. We recommend contacting the local school district to confirm school assignments for this home.
A local agent can set up tours, give advice and negotiate with sellers.



- New Hampshire
- Belknap County
- Meredith
- 03253
- 44 Pease Road
Nearby cities
Nearby zip codes
Other Meredith Topics
