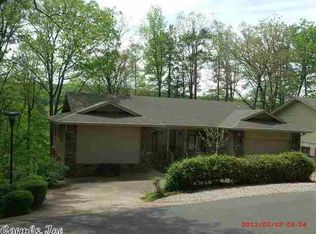
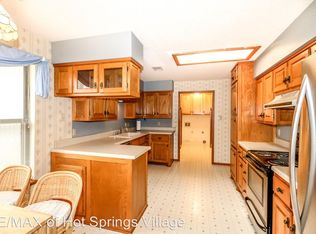
3/3 home Very open Floorplan. 3151 sf, pool table, and swim spa convey. Main level 1756 sf, lower level 1080 plus 327 sf for swim spa room. The whole house repiped in 2015, painted outside 2016, new roof 2018, carpet cleaned 2018. 618 sf workshop heated and cooled. Propane fireplace with blowers. Kitchen-dining room with breakfast bar, wall convection oven, built in with pullouts. Sunroom with 2 large decks.garage-large storage. golf cart storage. buyer to pay for 1200 gal of water to test swim spa.
This property is not currently displayed as for sale or rent on Zillow. This may be different from what's on other websites or public sources.