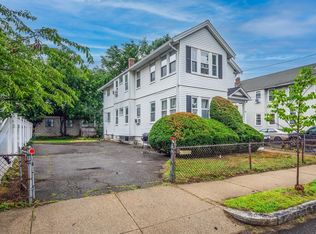
Lovingly cared for by the same owners for more than 70 years, this is the first time this special home has been offered. Ideally located, in the MBTA overlay district, close to transportation, bike trail, schools, shops and everyday conveniences. This well-maintained two-family home offers warmth, flexibility and excellent livability. Each unit features 2+ bedrooms, spacious living & dining rooms, a full bath, plus inviting enclosed porches add extra space. A finished attic, in unit 2, provides additional flex space for work, hobbies, plus a bedroom. Updates to kitchens, systems, roof and exterior offer peace of mind, while leaving room for your personal style & vision. Whether you're seeking rental income, multi-generational living, to own with friends or to condo a property, this home offers wonderful potential. Off-street parking and a charming garden complete the package. A smart purchase with great long-term investment opportunity, work, play and enjoy this classic Arlington home!
For sale
$995,000
44 Peirce St, Arlington, MA 02476
5beds
2,644sqft
2 Family - 2 Units Up/Down
Built in 1916
-- sqft lot
$-- Zestimate®
$376/sqft
$-- HOA
What's special
Excellent livabilityCharming gardenOff-street parkingInviting enclosed porchesUpdates to kitchens
- 1 day |
- 149 |
- 9 |
Zillow last checked:
Listing updated:
Listed by:
Steve McKenna & The Home Advantage Team 781-645-0505,
Gibson Sotheby's International Realty 781-648-3500,
Anne Marie Kelly 617-922-4183
Source: MLS PIN,MLS#: 73550444
Loading...
Facts & features
Interior
Bedrooms & bathrooms
- Bedrooms: 5
- Bathrooms: 2
- Full bathrooms: 2
Heating
- Forced Air, Natural Gas, Unit Control
Cooling
- Central Air
Appliances
- Included: Range, Dishwasher, Disposal, Refrigerator
- Laundry: Electric Dryer Hookup, Washer Hookup
Features
- Ceiling Fan(s), Bathroom With Tub & Shower, Stone/Granite/Solid Counters, Living Room, Dining Room, Kitchen, Mudroom, Family Room, Office/Den
- Flooring: Wood, Tile, Vinyl, Stone/Ceramic Tile
- Windows: Insulated Windows
- Basement: Full,Interior Entry,Unfinished
- Has fireplace: No
Interior area
- Total structure area: 2,644
- Total interior livable area: 2,644 sqft
- Finished area above ground: 2,644
Property
Parking
- Total spaces: 2
- Parking features: Paved Drive, Off Street, Tandem
- Uncovered spaces: 2
Features
- Patio & porch: Enclosed
- Exterior features: Garden
Lot
- Size: 3,441 Square Feet
Details
- Parcel number: 322963
- Zoning: R2
Construction
Type & style
- Home type: MultiFamily
- Property subtype: 2 Family - 2 Units Up/Down
Materials
- Frame
- Foundation: Block, Stone
- Roof: Shingle
Condition
- Year built: 1916
Utilities & green energy
- Electric: Circuit Breakers
- Sewer: Public Sewer
- Water: Public
- Utilities for property: for Gas Range, for Gas Oven, for Electric Dryer, Washer Hookup
Community & HOA
Community
- Features: Public Transportation, Shopping, Bike Path, Public School
Location
- Region: Arlington
Financial & listing details
- Price per square foot: $376/sqft
- Tax assessed value: $911,600
- Annual tax amount: $11,252
- Date on market: 7/15/2026
- Exclusions: Personal Belongings.
- Total actual rent: 0
Estimated market value
Not available
Estimated sales range
Not available
Not available
Price history
| Date | Event | Price |
|---|---|---|
| 7/15/2026 | Listed for sale | $995,000$376/sqft |
Source: MLS PIN #73550444 Report a problem | ||
Public tax history
Tax history is unavailable.
Monthly payment
Est. payment
Payment breakdown
Explore the cost of this home by adjusting the details. Changes won't be saved.Climate risks
Neighborhood: 02476
Nearby schools
GreatSchools rating
- 9/10Peirce SchoolGrades: K-5Distance: 0.3 mi
- 10/10Ottoson Middle SchoolGrades: 7-8Distance: 0.3 mi
- 10/10Arlington High SchoolGrades: 9-12Distance: 0.9 mi
Schools provided by the listing agent
- Elementary: Peirce
- Middle: Gibbs/Ottoson
- High: Ahs
Source: MLS PIN. This data may not be complete. We recommend contacting the local school district to confirm school assignments for this home.
- $--2 bd1 ba1.3k sqft44-44A Peirce St #A, Arlington, MA 02476Off Market

- $1,124,6004 bd2 ba2.6k sqft44-44A Peirce St, Arlington, MA 02476Off Market
- $--2 bd1 ba1.3k sqft44 Peirce St FLOOR 2, Arlington, MA 02476Off Market
- $--2 bd1 ba1.3k sqft44 Peirce St #1, Arlington, MA 02476Off Market
- $551,1002 bd1 ba959 sqft40 Peirce St, Arlington, MA 02476Off Market
- $842,3004 bd1 ba1.8k sqft42 Peirce St, Arlington, MA 02476Off Market
- $1,100,0004 bd2 ba2k sqft46-48 Peirce St, Arlington, MA 02476Off Market
- $--2 bd1 ba1.1k sqft36 Peirce St #1, Arlington, MA 02476Off Market
A local agent can set up tours, give advice and negotiate with sellers.
A local lender can help you make sure your offer is ready when you are.
Similar homes
- $1,050,0004 bd2 ba2.1k sqft13-15 Osborne Rd, Arlington, MA 02474For Sale
 MLS ID #73550089, Anne Spry, Barrett Sotheby's International Realty. MLS PIN
 - $995,0003 bd2 ba1.5k sqft67 Ronald Rd, Arlington, MA 02474For Sale
 MLS ID #73550301, Steve McKenna & The Home Advantage Team, Gibson Sotheby's International Realty. MLS PIN
 - $1,095,0004 bd3 ba2k sqft88 Wright St, Arlington, MA 02474For Sale
 MLS ID #73550048, Steve McKenna & The Home Advantage Team, Gibson Sotheby's International Realty. MLS PIN
 - $840,0004 bd1 ba1.6k sqft4 Inverness Rd, Arlington, MA 02476For Sale
 MLS ID #73549096, Kathryn Hendy, Aikenhead Real Estate, Inc.. MLS PIN
 - $1,199,5003 bd2 ba2.1k sqft12 Chester St, Arlington, MA 02476For SaleMLS ID #73549579, Darin Thompson, Stuart St James, Inc.. MLS PIN
- $1,090,0003 bd3 ba1.4k sqft34 Washington St #34, Arlington, MA 02474For SaleMLS ID #73549742, Hao Qi, Coldwell Banker Realty - Belmont. MLS PIN
- $1,439,0003 bd4 ba2.4k sqft158 Lowell St, Arlington, MA 02474For SaleMLS ID #73550401, Steve McKenna & The Home Advantage Team, Gibson Sotheby's International Realty. MLS PIN
- $985,0003 bd3 ba1.8k sqft176 Mallard Way, Waltham, MA 02452For SaleMLS ID #73549347, S. Amber Smit, Coldwell Banker Realty - Brookline. MLS PIN
- $1,200,0004 bd2 ba2.4k sqft281 Lowell St, Lexington, MA 02420For SaleMLS ID #73550084, Lisa Lyons, Coldwell Banker Realty - Waltham. MLS PIN
- $1,290,0004 bd4 ba2.2k sqft11-11B Lowell St, Arlington, MA 02476For SaleMLS ID #73539160, April Bradshaw, Boston and Cambridge Homes LLC. MLS PIN
- $1,099,9865 bd2 ba2.8k sqft68 Raymond Ave, Somerville, MA 02144For SaleMLS ID #73547603, Matt Tasgin, United Brokers. MLS PIN
- $1,295,0004 bd2 ba1.9k sqft4 Daniels St, Lexington, MA 02421For SaleMLS ID #73550593, Yvonne Logan, Coldwell Banker Realty - Lexington. MLS PIN
- $899,0003 bd3 ba2.1k sqftHeritage Square, Arlington, MA 02476For SaleMLS ID #73547186, Steve McKenna & The Home Advantage Team, Gibson Sotheby's International Realty. MLS PIN
- $925,0003 bd3 ba1.8k sqftLewis Square Condominium, Arlington, MA 02474For SaleMLS ID #73550078, Patricia Burns, Leading Edge Real Estate. MLS PIN
- $1,078,0006 bd2 ba2.7k sqft78 Marshall St, Medford, MA 02155For SaleMLS ID #73545229, Maria Fabiano, Maria Fabiano Realty. MLS PIN
- $935,0003 bd3 ba1.6k sqft30 Gloucester St #30, Arlington, MA 02476For SaleMLS ID #73513130, Ellen G. Friedman, Keller Williams Realty Boston Northwest. MLS PIN
- $869,0005 bd3 ba2.3k sqft31 Orchard St, Medford, MA 02155For SaleMLS ID #73545628, Dana Kokoska, Sterling Breakwater LLC. MLS PIN
- $1,149,9005 bd2 ba2.2k sqft142-144 Mystic Valley Pkwy, Arlington, MA 02474For SaleMLS ID #73505643, Applegate & Murphy Group, Lamacchia Realty, Inc.. MLS PIN
- $765,0003 bd2 ba1.4k sqft21 Fessenden Rd #21, Arlington, MA 02476For SaleMLS ID #73527934, The Synergy Group, The Synergy Group. MLS PIN
- $1,349,0003 bd3 ba2.7k sqft87 George St, Arlington, MA 02476For SaleMLS ID #73546302, Laura A. Chapman, Acorn Realty Group. MLS PIN
