*ACCEPTED OFFER* OH’s CANCELLED! This must-see charming colonial has been lovingly updated & meticulously maintained by its current owners. The home features a newly added dormer & bathroom on the second floor, a beautifully remodeled kitchen w/ ss appliances, an updated 1st floor bath w/ radiant heat & heated towel rack, a spacious back deck w/ a pergola—perfect for outdoor entertaining. Additional updates include new awnings, a repaved driveway, a new storage shed & an electric car charging outlet installed in the carport. The entire house has updated windows, a high-efficiency Buderus boiler system & generator hookup, making it truly move-in ready! Situated on two acres of private land, this property offers plenty of outdoor enjoyment w/ two decks, a cozy firepit area adorned w/ string lights, two storage sheds, & an enclosed fenced-in space for your chickens. The basement provides additional workspace & a designated exercise area, adding to the versatility of this beautiful home.
Sold for $702,000
$702,000
44 Pembroke St, Kingston, MA 02364
3beds
1,480sqft
Single Family Residence
Built in 1937
2 Acres Lot
$721,800 Zestimate®
$474/sqft
$3,376 Estimated rent
Home value
$721,800
$686,000 - $758,000
$3,376/mo
Zestimate® history
Owner options
List your home for rent
$3,376/mo
Rent Zestimate®
Find your next renter with Zillow Rental Manager. Plus, with online applications, you can quickly screen prospective tenants – for free.
$3,376/mo
Rent Zestimate®
Refinance and save
$4,687/mo
Est. payment
Refinancing to a lower rate could help reduce your monthly payments and save thousands over the life of the loan.
$4,687/mo
Est. payment
Explore your selling options
Work with a Zillow partner agent
Leverage their expertise and Zillow's premium Showcase listings to get your home seen by more buyers.
Get startedList with your own agent
Get your home in front of millions of buyers by listing it on Zillow.
Learn how to do itSell it yourself
Take full control of how buyers see your home on Zillow by listing For Sale by Owner (FSBO).
List your homeWhat's special
Zillow last checked:
Listing updated:
Listed by:
Susan W. Sullivan 617-733-2843,
Conway - Hingham 781-749-1600
Bought with:
Michael Caslin
South Shore Sotheby's International Realty
Source: MLS PIN,MLS#: 73287737
Facts & features
Interior
Bedrooms & bathrooms
- Bedrooms: 3
- Bathrooms: 2
- Full bathrooms: 2
- Main level bedrooms: 1
Primary bedroom
- Features: Ceiling Fan(s), Closet, Flooring - Hardwood
- Level: Main,First
Bedroom 2
- Features: Ceiling Fan(s), Closet, Flooring - Hardwood
- Level: Second
Bedroom 3
- Features: Ceiling Fan(s), Closet, Flooring - Hardwood
- Level: Second
Bathroom 1
- Features: Bathroom - Full, Bathroom - Tiled With Tub & Shower
- Level: First
Bathroom 2
- Features: Bathroom - Full, Bathroom - With Shower Stall
- Level: Second
Dining room
- Features: Flooring - Hardwood
- Level: First
Kitchen
- Features: Flooring - Hardwood, Dining Area, Countertops - Stone/Granite/Solid, Countertops - Upgraded, Cabinets - Upgraded, Deck - Exterior, Exterior Access, Remodeled, Stainless Steel Appliances, Gas Stove, Crown Molding
- Level: Main,First
Living room
- Features: Flooring - Hardwood
- Level: First
Office
- Features: Flooring - Laminate
- Level: Basement
Heating
- Baseboard, Natural Gas
Cooling
- Window Unit(s)
Appliances
- Included: Range, Dishwasher, Microwave, Refrigerator, Washer, Dryer
- Laundry: Electric Dryer Hookup, Washer Hookup
Features
- Mud Room, Office, Walk-up Attic, Internet Available - Unknown
- Flooring: Hardwood, Wood Laminate, Flooring - Stone/Ceramic Tile, Laminate
- Basement: Full,Partially Finished
- Number of fireplaces: 1
- Fireplace features: Living Room
Interior area
- Total structure area: 1,480
- Total interior livable area: 1,480 sqft
Property
Parking
- Total spaces: 8
- Parking features: Detached, Carport, Garage Door Opener, Paved Drive, Off Street, Driveway, Paved
- Garage spaces: 2
- Has carport: Yes
- Uncovered spaces: 6
Features
- Patio & porch: Deck
- Exterior features: Deck, Rain Gutters, Storage, Fenced Yard, Garden
- Fencing: Fenced/Enclosed,Fenced
- Waterfront features: Bay, Ocean
Lot
- Size: 2 Acres
- Features: Corner Lot, Wooded, Cleared, Level
Details
- Parcel number: M:0034 B:0072,1050657
- Zoning: R-40
Construction
Type & style
- Home type: SingleFamily
- Architectural style: Colonial
- Property subtype: Single Family Residence
Materials
- Frame
- Foundation: Block
- Roof: Shingle
Condition
- Year built: 1937
Utilities & green energy
- Sewer: Private Sewer
- Water: Public
- Utilities for property: for Gas Range, for Electric Dryer, Washer Hookup
Community & HOA
Community
- Features: Public Transportation, Shopping, Highway Access, House of Worship, Public School, T-Station
HOA
- Has HOA: No
Location
- Region: Kingston
Financial & listing details
- Price per square foot: $474/sqft
- Tax assessed value: $489,400
- Annual tax amount: $6,220
- Date on market: 9/21/2026
Price history
| Date | Event | Price |
|---|---|---|
| 10/15/2024 | Sold | $702,000+17.2%$474/sqft |
Source: MLS PIN #73287737 Report a problem | ||
| 9/13/2024 | Contingent | $599,000$405/sqft |
Source: MLS PIN #73287737 Report a problem | ||
| 9/10/2024 | Listed for sale | $599,000+95.1%$405/sqft |
Source: MLS PIN #73287737 Report a problem | ||
| 5/1/2014 | Listing removed | $1,900$1/sqft |
Source: RE/MAX Spectrum #71656278 Report a problem | ||
| 4/7/2014 | Listed for rent | $1,900$1/sqft |
Source: RE/MAX Spectrum #71656278 Report a problem | ||
| 7/30/2013 | Sold | $307,000+0.7%$207/sqft |
Source: Public Record Report a problem | ||
| 5/23/2013 | Price change | $304,900-3.1%$206/sqft |
Source: Success! Real Estate #71505622 Report a problem | ||
| 4/20/2013 | Price change | $314,500-3.1%$213/sqft |
Source: Success! Real Estate #71505622 Report a problem | ||
| 4/9/2013 | Listed for sale | $324,500-7%$219/sqft |
Source: Success! Real Estate #71505622 Report a problem | ||
| 7/27/2007 | Sold | $348,750$236/sqft |
Source: Public Record Report a problem | ||
Public tax history
| Year | Property taxes | Tax assessment |
|---|---|---|
| 2025 | $7,109 +14.3% | $548,100 +12% |
| 2024 | $6,220 +7.5% | $489,400 +13% |
| 2023 | $5,785 -1.1% | $433,000 +8% |
| 2022 | $5,847 +1.4% | $401,000 +11.9% |
| 2021 | $5,765 -1.2% | $358,500 |
| 2020 | $5,836 +7.9% | $358,500 +9.1% |
| 2019 | $5,409 +5.4% | $328,600 +5.3% |
| 2018 | $5,134 +4.6% | $312,100 +4.9% |
| 2017 | $4,907 +8.6% | $297,400 +15.9% |
| 2016 | $4,519 +3.4% | $256,600 -0.5% |
| 2015 | $4,369 +1.6% | $257,900 |
| 2014 | $4,302 +2.3% | $257,900 +0.6% |
| 2013 | $4,206 +0.4% | $256,300 -6.2% |
| 2012 | $4,188 -1.9% | $273,200 -6.3% |
| 2011 | $4,270 +4.1% | $291,500 -3.8% |
| 2010 | $4,101 +5.6% | $302,900 -2.5% |
| 2009 | $3,885 +2.4% | $310,800 -2.7% |
| 2008 | $3,794 +10.5% | $319,400 -4.1% |
| 2007 | $3,434 +0% | $333,100 -0.7% |
| 2006 | $3,433 +0.9% | $335,600 +11.1% |
| 2005 | $3,404 +6.5% | $302,000 +3.4% |
| 2004 | $3,197 +18.9% | $292,000 +55.3% |
| 2003 | $2,688 +3.8% | $188,000 -0.1% |
| 2001 | $2,590 +15% | $188,100 +41.4% |
| 1999 | $2,253 | $133,000 |
Find assessor info on the county website
Neighborhood: 02364
Nearby homes
- $644,7003 bd1 ba1.4k sqft45 Pembroke St, Kingston, MA 02364Off Market
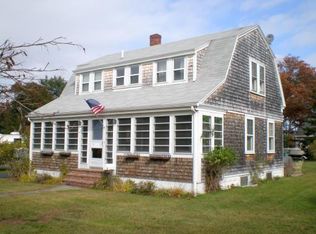
- $536,9003 bd2 ba1.5k sqft40 Pembroke St, Kingston, MA 02364Off Market
- $527,6003 bd1 ba1.2k sqft43 Pembroke St, Kingston, MA 02364Off Market
- $526,8003 bd1 ba1.5k sqft41 Pembroke St, Kingston, MA 02364Off Market
- $534,7003 bd2 ba1.3k sqft51 Pembroke St, Kingston, MA 02364Off Market
- $498,6004 bd1 ba1.4k sqft39 Pembroke St, Kingston, MA 02364Off Market
- $473,7002 bd1 ba1.3k sqft38 Pembroke St, Kingston, MA 02364Off Market
- $863,9003 bd2 ba2.3k sqft13 Captain Jones Way, Kingston, MA 02364Off Market
Nearby schools
GreatSchools rating
- NAKingston Elementary SchoolGrades: K-2Distance: 1.6 mi
- 6/10Silver Lake Regional Middle SchoolGrades: 7-8Distance: 2.1 mi
- 6/10Silver Lake Regional High SchoolGrades: 9-12Distance: 2.3 mi
Get a cash offer in 3 minutes
Find out how much your home could sell for in as little as 3 minutes with a no-obligation cash offer.
Estimated market value
$721,800
Get a cash offer in 3 minutes
Find out how much your home could sell for in as little as 3 minutes with a no-obligation cash offer.
Estimated market value
$721,800
- Massachusetts
- Plymouth County
- Kingston
- 02364
- 44 Pembroke St
