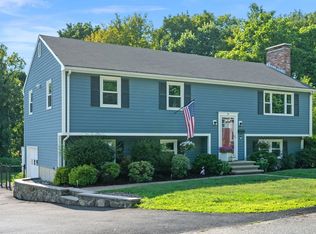
The address says it all...in an AMAZING WEST SIDE location, THIS is the neighborhood you want to be in. With Joshua Eaton Elementary School just moments away, along with the ease of getting to major routes, Reading's downtown, parks and the commuter rail, this is the place to create your "FOREVER" home. The current owner custom-built this home in 1967...it was a dream home then, and remains so today. With it's impressive and stately curb appeal, you'll adore the quality finishes that were "classy" in the 60's and continue to provide timeless beauty. Gorgeous HW floors, 6 panel wood doors, a mantled FP with built-ins, 12 over 12 windows, a stunning staircase, foyer and upper hall, and even a cupola topped two car garage all add to its importance. The attached breezeway is a comfortable place to unwind, or would convert perfectly to a wonderful mudroom, while the kitchen lends itself to a being larger if incorporated into the adjacent den. The "comeback" of the formal dining room is fulfilled with a sun-splashed beauty complete with corner hutch and pretty wallpaper, offering a nod to days gone by. Upstairs are 4 generous sized bedrooms and two baths, while the unfinished basement provides a second fireplace and room to add square footage to suit your needs. Sitting on an oversized lot, the yard in everything you seek in an ideal world, where sprawling lawns are interrupted only by a charming brick patio and storage shed. This is one of "those" houses where suiters leave letters in the mailbox asking to be contacted if ever wanting to sell. Here's your opportunity. Ones like this don't often come along...be ready to seize the day.
For sale
$1,139,900
44 Pennsylvania Ave, Reading, MA 01867
4beds
1,924sqft
Single Family Residence
Built in 1967
0.33 Acres Lot
$1,137,900 Zestimate®
$592/sqft
$-- HOA
What's special
Storage shedOversized lotSprawling lawnsCharming brick patio
- 1 day |
- 1,039 |
- 47 |
Zillow last checked:
Listing updated:
Listed by:
Rick Nazzaro 781-290-7425,
Colonial Manor Realty 781-944-6300
Source: MLS PIN,MLS#: 73566023
Facts & features
Interior
Bedrooms & bathrooms
- Bedrooms: 4
- Bathrooms: 3
- Full bathrooms: 2
- 1/2 bathrooms: 1
Primary bedroom
- Features: Flooring - Hardwood, Closet - Double
- Level: Second
- Area: 185.6
- Dimensions: 11.6 x 16
Bedroom 2
- Features: Closet, Flooring - Hardwood
- Level: Second
- Area: 136.88
- Dimensions: 11.8 x 11.6
Bedroom 3
- Features: Flooring - Hardwood, Closet - Double
- Level: Second
- Area: 151.04
- Dimensions: 11.8 x 12.8
Bedroom 4
- Features: Flooring - Hardwood, Closet - Double
- Level: Second
- Area: 189
- Dimensions: 12.6 x 15
Primary bathroom
- Features: Yes
Bathroom 1
- Features: Bathroom - Half, Flooring - Stone/Ceramic Tile, Lighting - Sconce
- Level: First
Bathroom 2
- Features: Bathroom - Full, Bathroom - With Tub & Shower, Flooring - Stone/Ceramic Tile, Countertops - Stone/Granite/Solid, Lighting - Sconce, Lighting - Overhead
- Level: Second
Bathroom 3
- Features: Bathroom - 3/4, Flooring - Stone/Ceramic Tile
- Level: Second
Dining room
- Features: Closet/Cabinets - Custom Built, Flooring - Hardwood, Chair Rail, Lighting - Overhead
- Level: First
- Area: 98.58
- Dimensions: 9.3 x 10.6
Kitchen
- Features: Flooring - Stone/Ceramic Tile, Dining Area, Chair Rail, Exterior Access, Lighting - Overhead, Breezeway
- Level: First
- Area: 189
- Dimensions: 15 x 12.6
Living room
- Features: Closet/Cabinets - Custom Built, Flooring - Hardwood, Window(s) - Picture, Wainscoting, Crown Molding
- Level: First
- Area: 306.18
- Dimensions: 24.3 x 12.6
Heating
- Electric Baseboard, Oil
Cooling
- Wall Unit(s)
Appliances
- Included: Water Heater, Tankless Water Heater, Range, Dishwasher, Disposal, Microwave, Refrigerator
- Laundry: In Basement, Electric Dryer Hookup, Washer Hookup
Features
- Lighting - Overhead, Closet, Chair Rail, Wainscoting, Crown Molding, Closet - Double, Sun Room, Den, Foyer
- Flooring: Tile, Hardwood, Flooring - Wall to Wall Carpet, Flooring - Hardwood
- Doors: Storm Door(s)
- Windows: Storm Window(s)
- Basement: Full,Interior Entry,Bulkhead,Concrete,Unfinished
- Number of fireplaces: 2
- Fireplace features: Living Room
Interior area
- Total structure area: 1,924
- Total interior livable area: 1,924 sqft
- Finished area above ground: 1,924
Property
Parking
- Total spaces: 6
- Parking features: Attached, Garage Door Opener, Paved Drive, Off Street, Paved
- Attached garage spaces: 2
- Uncovered spaces: 4
Features
- Patio & porch: Porch - Enclosed, Patio
- Exterior features: Porch - Enclosed, Patio
Lot
- Size: 0.33 Acres
- Features: Level
Details
- Parcel number: 731180
- Zoning: Res.
Construction
Type & style
- Home type: SingleFamily
- Architectural style: Colonial
- Property subtype: Single Family Residence
Materials
- Frame
- Foundation: Concrete Perimeter
- Roof: Shingle
Condition
- Year built: 1967
Utilities & green energy
- Electric: Circuit Breakers, 100 Amp Service
- Sewer: Public Sewer
- Water: Public
- Utilities for property: for Electric Range, for Electric Dryer, Washer Hookup
Community & HOA
Community
- Features: Public Transportation, Shopping, Park, Highway Access, House of Worship, Private School, Public School, Sidewalks
- Subdivision: WEST SIDE
HOA
- Has HOA: No
Location
- Region: Reading
Financial & listing details
- Price per square foot: $592/sqft
- Tax assessed value: $1,000,600
- Annual tax amount: $10,967
- Date on market: 8/20/2026
- Listing terms: Contract
- Road surface type: Paved
Estimated market value
$1,137,900
$1.08M - $1.19M
$4,452/mo
Price history
| Date | Event | Price |
|---|---|---|
| 8/20/2026 | Listed for sale | $1,139,900$592/sqft |
Source: MLS PIN #73566023 Report a problem | ||
Public tax history
| Year | Property taxes | Tax assessment |
|---|---|---|
| 2025 | $10,867 -1.2% | $954,100 +1.7% |
| 2024 | $11,000 +6.2% | $938,600 +14.1% |
| 2023 | $10,353 +0.1% | $822,300 +6% |
| 2022 | $10,340 +5.2% | $775,700 +9% |
| 2021 | $9,830 +4.1% | $711,800 +5.2% |
| 2020 | $9,440 +4.3% | $676,700 +6.4% |
| 2019 | $9,050 +9.6% | $636,000 +6.9% |
| 2018 | $8,254 +0.8% | $595,100 +2% |
| 2017 | $8,187 -6.4% | $583,500 -3.3% |
| 2016 | $8,748 +8.5% | $603,300 +10% |
| 2015 | $8,063 -0.3% | $548,500 |
| 2014 | $8,085 -3.3% | $548,500 -1.9% |
| 2013 | $8,357 +2.5% | $559,400 -2.9% |
| 2012 | $8,150 +2.5% | $576,000 -0.1% |
| 2011 | $7,953 +3.1% | $576,300 +2.7% |
| 2010 | $7,717 +9.5% | $561,200 -3.8% |
| 2006 | $7,046 +2.1% | $583,300 +6.2% |
| 2005 | $6,901 +10% | $549,000 +7% |
| 2004 | $6,273 +17% | $512,900 +9.9% |
| 2003 | $5,362 +6.6% | $466,700 +25.4% |
| 2001 | $5,028 +2.4% | $372,200 +12.1% |
| 2000 | $4,910 +10% | $332,000 +20% |
| 1999 | $4,462 | $276,600 |
Find assessor info on the county website
Monthly payment
Est. payment
Payment breakdown
Explore the cost of this home by adjusting the details. Changes won't be saved.Climate risks
Neighborhood: 01867
Nearby schools
GreatSchools rating
- 7/10Joshua Eaton Elementary SchoolGrades: K-5Distance: 0.2 mi
- 7/10Walter S Parker Middle SchoolGrades: 6-8Distance: 0.9 mi
- 8/10Reading Memorial High SchoolGrades: 9-12Distance: 1.7 mi
Schools provided by the listing agent
- Elementary: Joshua Eaton
- Middle: Parker Middle
- High: Rmhs
Source: MLS PIN. This data may not be complete. We recommend contacting the local school district to confirm school assignments for this home.
- $1,254,5004 bd2 ba2.2k sqft40 Pennsylvania Ave, Reading, MA 01867Off Market
- $1,216,1004 bd2 ba1.7k sqft21 Red Gate Ln, Reading, MA 01867Off Market
- $1,090,6003 bd2 ba1.9k sqft43 Pennsylvania Ave, Reading, MA 01867Off Market
- $968,1003 bd2 ba1.5k sqft20 Holly Rd, Reading, MA 01867Off Market
- $998,6004 bd1 ba1.7k sqft26 Holly Rd, Reading, MA 01867Off Market
- $1,094,1004 bd2 ba2.1k sqft15 Red Gate Ln, Reading, MA 01867Off Market
- $1,025,0003 bd2 ba2k sqft32 Holly Rd, Reading, MA 01867Off Market
- $1,166,2004 bd2 ba2.3k sqft31 Red Gate Ln, Reading, MA 01867Off Market
A local agent can set up tours, give advice and negotiate with sellers.
A local lender can help you make sure your offer is ready when you are.
Similar homes
- $989,0004 bd3 ba2k sqft21 Border Rd, Reading, MA 01867For Sale
 MLS ID #73564919, The Stakem Group, Leading Edge Real Estate. MLS PIN
 - $849,9003 bd3 ba1.6k sqft355 South St, Reading, MA 01867For Sale
 MLS ID #73566522, Kevin Coughlin, Berkshire Hathaway HomeServices Commonwealth Real Estate. MLS PIN
 - $1,018,0004 bd2 ba2.5k sqft41 Brook St, Wakefield, MA 01880For Sale
 MLS ID #73565136, Alexis Winnell, Manderley Real Estate. MLS PIN
 - $879,9003 bd2 ba1.5k sqft86 Orange St, Reading, MA 01867For Sale
 MLS ID #73566196, Mary Ann Quinn Group, Wilson Wolfe Real Estate. MLS PIN
 - $949,0004 bd2 ba2.1k sqft144 Salem St, Reading, MA 01867For SaleMLS ID #73562689, Erica HoJo, Fiv Realty Co.. MLS PIN
- $895,0004 bd2 ba1.6k sqft76 Summer Ave, Reading, MA 01867For SaleMLS ID #73563169, Jason Saphire, www.HomeZu.com. MLS PIN
- $939,0004 bd2 ba2.1k sqft71 Colonial Dr, Reading, MA 01867For SaleMLS ID #73560368, Brian & Diana Segool, Gibson Sotheby's International Realty. MLS PIN
- $1,200,0006 bd2 ba2.4k sqft17 Valley Rd, Stoneham, MA 02180For SaleMLS ID #73566048, Janet Howcroft, Five Star Realty Group. MLS PIN
- $1,200,0004 bd2 ba2.8k sqft79 Orange St, Reading, MA 01867For SaleMLS ID #73537182, The Kennedy Team, Classified Realty Group. MLS PIN
- $875,9163 bd2 ba2.4k sqft64 Haverhill St, Reading, MA 01867For SaleMLS ID #73561425, Philip R. Terban, Century 21 North East. MLS PIN
- $1,098,0003 bd2 ba1.6k sqft17 Russell Rd, Winchester, MA 01890For SaleMLS ID #73566405, Tsz Mui Kwan, Kwan Realty Inc.. MLS PIN
- $1,150,0004 bd3 ba2.2k sqft199 Federal St, Wilmington, MA 01887For SaleMLS ID #73563396, Angelina DiPietro, DiPietro Group Real Estate. MLS PIN
- $1,275,0005 bd3 ba2.3k sqft70 Park Ave, Stoneham, MA 02180For SaleMLS ID #73564084, Thomas Carr, Steady Real Estate. MLS PIN
- $1,039,0003 bd2 ba2.6k sqft3 Macone Cir, Stoneham, MA 02180For SaleMLS ID #73565067, Leeman & Gately, Compass. MLS PIN
- $995,0003 bd3 ba2.1k sqft50 Conrad Rd, Melrose, MA 02176For SaleMLS ID #73566171, Patricia Fitzgerald, Brad Hutchinson Real Estate. MLS PIN
- $599,9002 bd2 ba1k sqft147 Main St, Reading, MA 01867For SaleMLS ID #73563626, Ali Ludwig, Keller Williams Realty-Merrimack. MLS PIN
- $949,9994 bd2 ba2.3k sqft96 Loring Ave, Winchester, MA 01890For SaleMLS ID #73561829, Jeremy Smith, StartPoint Realty. MLS PIN
- $799,0003 bd2 ba2.1k sqft33-33 Melrose Ave #R, Wilmington, MA 01887For SaleMLS ID #73566265, Reserve Team, Reference Real Estate. MLS PIN
- $983,0003 bd2 ba2.3k sqft123 High St, Stoneham, MA 02180For Sale By Owner
- $1,199,0004 bd3 ba2.3k sqft2 Oconnor Ln, Woburn, MA 01801For SaleMLS ID #73517117, Stan Malvarosa, J. Mulkerin Realty. MLS PIN
