Skip main navigation
For sale
  • $1,199,000

    44 Pent Road, Madison, CT 06443

    2beds
    1,010sqft
    : 
    $8,026/mo
    Get pre-qualified
    Single Family Residence
    Built in 1940
    7,405 Square Feet Lot
    $-- Zestimate®
    $1,187/sqft
    $-- HOA

    What's special

    Screened porchVaulted ceilingsTranquil settingDetached garageIsland with seatingProfessionally landscaped groundsUpdated finishes throughout
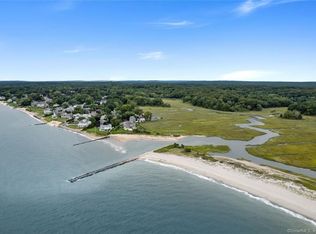
    Discover the charm of shoreline living at this beautifully maintained cottage tucked away in one of Madison's most desirable beachside neighborhoods. Just steps from Long Island Sound and moments from Madison's vibrant town center, this unique home offers the perfect blend of coastal character, privacy, and convenience. Featuring approximately 1,010 square feet of thoughtfully designed living space, the home boasts an open floor plan filled with natural light, hardwood floors, and updated finishes throughout. The remodeled kitchen showcases granite countertops, an island with seating, built-ins, and quality appliances, flowing seamlessly into the dining and living areas. The spacious second-floor primary suite features vaulted ceilings, hardwood flooring, and a private full bath, creating a relaxing retreat. An additional room on the main level with access to a full bath offers flexibility for guests, a home office, or creative space. Outside, enjoy professionally landscaped grounds, a private yard, screened porch, detached garage, and the tranquil setting that makes this property a true shoreline escape. Whether you're seeking a year-round residence, weekend getaway, or condominium alternative, this special property offers an exceptional opportunity to enjoy all that Madison has to offer, including beaches, boutiques, restaurants, concerts on the Town Green, and easy access to New Haven, Hartford, New York, and Boston.
    4 days
    |
    1,469
    |
    71
    |

    Likely to sell faster than

    Zillow last checked:

    Listing updated:

    Listed by:

    Cathy Lynch & Team,

    Cathy Lynch (203)627-2331,

    Coldwell Banker Realty 203-245-4700

    Source: Smart MLS,MLS#: 24195682MLS Logo

      Facts & features

      Interior

      Bedrooms & bathrooms
      • Bedrooms: 2
      • Bathrooms: 2
      • Full bathrooms: 2
      Primary bedroom
      • Features: Vaulted Ceiling(s), Full Bath, Hardwood Floor
      • Level: Upper
      • Area: 192 Square Feet
      • Dimensions: 12 x 16
      Bedroom
      • Features: Hardwood Floor
      • Level: Main
      Dining room
      • Features: Sliders, Tile Floor
      • Level: Main
      • Area: 192 Square Feet
      • Dimensions: 12 x 16
      Kitchen
      • Features: Remodeled, Breakfast Bar, Built-in Features, Granite Counters, Kitchen Island, Hardwood Floor
      • Level: Main
      • Area: 128 Square Feet
      • Dimensions: 8 x 16
      Living room
      • Features: Bay/Bow Window, Ceiling Fan(s), Hardwood Floor
      • Level: Main
      • Area: 323 Square Feet
      • Dimensions: 17 x 19
      Other
      • Features: Vaulted Ceiling(s), Hardwood Floor
      • Level: Upper
      • Area: 320 Square Feet
      • Dimensions: 16 x 20
      Heating
      • Baseboard, Electric
      Cooling
      • Ductless
      Appliances
      • Included: Oven/Range, Convection Oven, Microwave, Refrigerator, Dishwasher, Washer, Dryer, Electric Water Heater, Water Heater
      • Laundry: Main Level
      Features
      • Wired for Data, Open Floorplan
      • Windows: Storm Window(s), Thermopane Windows
      • Basement: Crawl Space,Unfinished
      • Attic: None
      • Has fireplace: No
      Interior area
      • Total structure area: 1,010
      • Total interior livable area: 1,010 sqft
      • Finished area above ground: 1,010
      • Finished area below ground: 0

      Property

      Parking
      • Total spaces: 4
      • Parking features: Detached, Driveway, Private, Asphalt
      • Garage spaces: 1
      • Has uncovered spaces: Yes
      Features
      • Patio & porch: Screened, Enclosed, Porch
      • Exterior features: Garden
      • Waterfront features: Walk to Water, Water Community, Access
      Lot
      • Size: 7,405 Square Feet
      • Features: Wooded, Level, Landscaped, In Flood Zone
      Details
      • Additional structures: Shed(s)
      • Parcel number: 1154199
      • Zoning: R-5

      Construction

      Type & style
      • Home type: SingleFamily
      • Architectural style: Colonial
      • Property subtype: Single Family Residence
      Materials
      • Shingle Siding
      • Foundation: Concrete Perimeter
      • Roof: Asphalt
      Condition
      • New construction: No
      • Year built: 1940

      Utilities & green energy

      • Sewer: Cesspool
      • Water: Public
      Green energy
      • Energy efficient items: Windows

      Community & HOA

      Community
      • Features: Golf, Library, Medical Facilities, Playground, Private School(s), Public Rec Facilities, Shopping/Mall, Tennis Court(s)
      HOA
      • Has HOA: No
      Location
      • Region: Madison

      Financial & listing details

      • Price per square foot: $1,187/sqft
      • Tax assessed value: $646,600
      • Annual tax amount: $14,503
      • Date on market: 8/7/2026

        Estimated market value

        Not available

        Estimated sales range

        Not available

        Not available

        Price history

        DateEventPrice
        8/7/2026Listed for sale$1,199,000-7.8%$1,187/sqft
        Source: Smart MLS #24195682 Report a problem
        7/16/2024Listing removed--
        Source: Smart MLS #24010042 Report a problem
        4/24/2024Listed for sale$1,300,000+306.3%$1,287/sqft
        Source: Smart MLS #24010042 Report a problem
        5/5/2000Sold$320,000+12.3%$317/sqft
        Source: Smart MLS #M9057031 Report a problem
        11/21/1997Sold$285,000$282/sqft
        Source: Public Record Report a problem

        Public tax history

        YearProperty taxesTax assessment
        2025$14,503 +2%$646,600
        2024$14,225 +4.4%$646,600 +42.2%
        2023$13,627 +1.9%$454,700
        2022$13,373 +1.9%$454,700
        2021$13,118 +1.8%$454,700
        2020$12,891 $454,700
        2019$12,891 +26.6%$454,700 +25.2%
        2018$10,181 +2.7%$363,100
        2017$9,913 +3.1%$363,100
        2016$9,619 +2.8%$363,100
        2015$9,353 -31.4%$363,100 -33%
        2014$13,637 +23.4%$541,800
        2013$11,047 -18.9%$541,800 -21.3%
        2012$13,616 +2.4%$688,700
        2010$13,299 +3.7%$688,700
        2009$12,824 +4.4%$688,700
        2008$12,286 +95.2%$688,700 +155.5%
        2007$6,293 -6.9%$269,500 -11.2%
        2006$6,762 +5%$303,500
        2005$6,443 +11.1%$303,500
        2003$5,800 +30%$303,500 +78.6%
        2001$4,462 $169,900
        Find assessor info on the county website

        Monthly payment

        Est. payment

        Payment breakdown

        Explore the cost of this home by adjusting the details. Changes won't be saved.
        All calculations are estimates and provided by Zillow, Inc. for informational purposes only. Actual amounts may vary.
        HOA fees may include property taxes on listings classified as Co-Ops. Contact the listing agent and/or owner for fee details.
        See how much you could borrow to make a competitive offer.

        Climate risks

        Neighborhood: 06443

        Getting around

        5 / 100
        Car-Dependent
        43 / 100
        Somewhat Bikeable

        Nearby schools

        GreatSchools rating
        Schools provided by the listing agent
        • High: Daniel Hand

        Source: Smart MLS. This data may not be complete. We recommend contacting the local school district to confirm school assignments for this home.

        A local agent can set up tours, give advice and negotiate with sellers.

        Browse local experts

        Similar homes