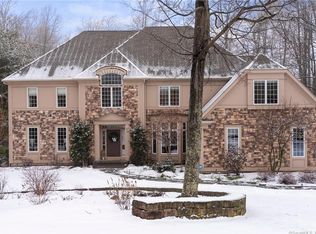
Beautifully situated on a .69 acre lot on a cul-de-sac, this meticulously maintained 6323 square foot home offers West Hartford living at its' best. The high-end interiors showcase custom mill work & finishes hardwood floors throughout. A soaring 2 story foyer custom staircase opens to beautifully proportioned rooms. The heart of this home is the gourmet cook's eat-in kitchen large island & breakfast bar, granite countertops, limestone backsplash, walk-in pantry & a second staircase to upper level. The kitchen flows into an adjoining coffered ceiling family room large windows overlooking the perennial gardens & backyard. A living room, dining room, office cherry bookcase & coffered ceiling, powder room & mudroom complete the 1st floor. The luxurious master suite has a spacious limestone master bath & 2 walk-in closets. The 2nd floor has an additional 3 bedrooms 3 full baths, a bonus room walk-in closet that can be a fifth bedroom & a laundry room. An additional 1,649 sq ft finished lower level 9 ft ceilings game room sliders to patio, exercise room, bonus room, wine closet & full bath brings the total living space to 6,323 sq ft. The exterior living space includes a large deck, 2 patios & a fire-pit all overlooking a wooded, park-like private backyard that borders the WH reservoir. A great flow for entertaining exists both inside & out. Public util, nat gas heating, central air & a 3 car garage.
This property is off market, which means it's not currently listed for sale or rent on Zillow. This may be different from what's available on other websites or public sources.