Move right into this lovely townhouse offering a striking gas fireplace highlighting the living room, formal dining with sliders to deck, Great Room with private entrance could be a 3rd bed option on first level and a 2nd FULL bath is rare in a condo. Relax in your wonderful screened room & view a very private backyard with patio & stone wall accents from the oversized windows in your master bedroom. Walking trail, tennis courts tucked away in a country setting but just minutes to highway access! Directions; Follow Whipple Road to Pheasant Ridge Main Entrance as gps will send you to a seasonally closed entrance.
Sold for $375,000
$375,000
44 Pheasant Run #B, Smithfield, RI 02917
2beds
1,700sqft
Condo
Built in 1981
-- sqft lot
$401,500 Zestimate®
$221/sqft
$3,116 Estimated rent
Home value
$401,500
$381,000 - $422,000
$3,116/mo
Zestimate® history
Owner options
List your home for rent
$3,116/mo
Rent Zestimate®
Find your next renter with Zillow Rental Manager. Plus, with online applications, you can quickly screen prospective tenants – for free.
$3,116/mo
Rent Zestimate®
Refinance and save
$2,191/mo
Est. payment
Refinancing to a lower rate could help reduce your monthly payments and save thousands over the life of the loan.
$2,191/mo
Est. payment
Explore your selling options
Work with a Zillow partner agent
Leverage their expertise and Zillow's premium Showcase listings to get your home seen by more buyers.
Get startedList with your own agent
Get your home in front of millions of buyers by listing it on Zillow.
Learn how to do itSell it yourself
Take full control of how buyers see your home on Zillow by listing For Sale by Owner (FSBO).
List your homeWhat's special
Facts & features
Interior
Bedrooms & bathrooms
- Bedrooms: 2
- Bathrooms: 2
- Full bathrooms: 2
Heating
- Baseboard, Gas
Cooling
- Wall
Appliances
- Included: Dishwasher, Garbage disposal, Microwave, Range / Oven, Refrigerator
- Laundry: In Units
Features
- Flooring: Tile, Carpet, Laminate
- Basement: None
- Has fireplace: Yes
Interior area
- Total interior livable area: 1,700 sqft
Property
Parking
- Parking features: Off-street
Features
- Exterior features: Wood, Brick
- Has view: Yes
- View description: Park
Details
- Parcel number: SMITM42B000L110U82
Construction
Type & style
- Home type: Condo
Materials
- Roof: Asphalt
Condition
- Year built: 1981
Utilities & green energy
- Electric: Circuit Breaker, Individual Meter
- Sewer: Connected
Community & HOA
HOA
- Has HOA: Yes
- HOA fee: $259 monthly
Location
- Region: Smithfield
Financial & listing details
- Price per square foot: $221/sqft
- Tax assessed value: $353,900
- Annual tax amount: $4,385
Price history
| Date | Event | Price |
|---|---|---|
| 5/1/2025 | Sold | $375,000+78.6%$221/sqft |
Source: Public Record Report a problem | ||
| 8/4/2017 | Sold | $210,000-6.6%$124/sqft |
Source: Public Record Report a problem | ||
| 6/9/2017 | Listed for sale | $224,900+32.3%$132/sqft |
Source: Fontaine Real Estate, Inc. #1164150 Report a problem | ||
| 9/25/2015 | Sold | $170,000+28.6%$100/sqft |
Source: Public Record Report a problem | ||
| 9/12/2014 | Sold | $132,240-43.7%$78/sqft |
Source: Public Record Report a problem | ||
| 1/8/2004 | Sold | $235,000$138/sqft |
Source: Public Record Report a problem | ||
Public tax history
| Year | Property taxes | Tax assessment |
|---|---|---|
| 2025 | $4,385 +10.1% | $353,900 +28.4% |
| 2024 | $3,981 +5.2% | $275,700 |
| 2023 | $3,783 +2.7% | $275,700 |
| 2022 | $3,683 +8.2% | $275,700 +38.7% |
| 2021 | $3,405 0% | $198,800 |
| 2020 | $3,405 +1.9% | $198,800 |
| 2019 | $3,342 +11.7% | $198,800 +16.7% |
| 2018 | $2,990 +0% | $170,300 |
| 2017 | $2,990 +4.9% | $170,300 |
| 2016 | $2,849 -0.2% | $170,300 +4.8% |
| 2015 | $2,855 -7.5% | $162,500 -15.7% |
| 2012 | $3,087 +4.2% | $192,700 +3.1% |
| 2011 | $2,962 +1.6% | $186,900 |
| 2010 | $2,914 -17.5% | $186,900 -26% |
| 2009 | $3,530 +2.2% | $252,500 |
| 2008 | $3,454 +3.4% | $252,500 |
| 2007 | $3,341 | $252,500 |
Find assessor info on the county website
Neighborhood: 02917
Nearby homes
- $365,0002 bd2 ba1.2k sqft1 Grouse Trl #B, Smithfield, RI 02917Pending

- $357,0002 bd2 ba1.3k sqft1 Grouse Trl #A, Smithfield, RI 02917Sold
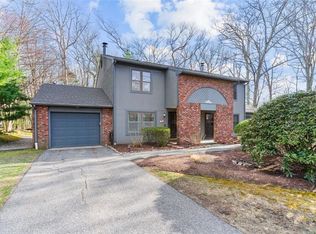
- $354,7002 bd2 ba1.2k sqft1 Grouse Trl, Smithfield, RI 02917Off Market
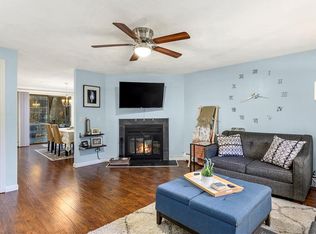
- $351,0002 bd1 ba1.2k sqft50 Pheasant Run #C, Smithfield, RI 02917Off Market
- $351,4002 bd1 ba1.2k sqft50 Pheasant Run #B, Smithfield, RI 02917Off Market
- $365,1002 bd2 ba1.4k sqft50 Pheasant Run #A, Smithfield, RI 02917Off Market
- $319,0002 bd2 ba1.2k sqft50 Pheasant Run #D, Smithfield, RI 02917Sold
- $362,0002 bd1 ba1.3k sqft48 Pheasant Run #B, Smithfield, RI 02917Off Market
Nearby schools
GreatSchools rating
- 9/10Raymond Laperche SchoolGrades: PK-5Distance: 1.3 mi
- 7/10Vincent J. Gallagher Middle SchoolGrades: 6-8Distance: 2.5 mi
- 6/10Smithfield High SchoolGrades: 9-12Distance: 2.6 mi
Get a cash offer in 3 minutes
Find out how much your home could sell for in as little as 3 minutes with a no-obligation cash offer.
Estimated market value
$401,500
Get a cash offer in 3 minutes
Find out how much your home could sell for in as little as 3 minutes with a no-obligation cash offer.
Estimated market value
$401,500
- Rhode Island
- Providence County
- Smithfield
- 02917
- 44 Pheasant Run Unit B
