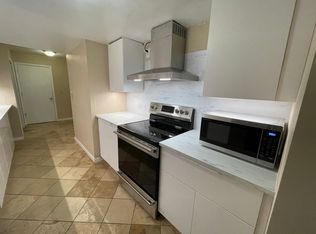
You will Love Coming Home to this Conveniently Located and Perfectly Appointed Townhome in South Boulder's Coveted Pawnee Meadow. Beautiful Acacia Wood Flooring on Main Level with Vaulted Ceilings and Fireplace that Opens onto Large, Newer Composite Back Deck Overlooking Green Space and Pool! Light and Bright Kitchen has Granite Counters and Pantry! Upper Level Boasts Large Primary Bedroom with Full Bath, Walk In Closet, Wood Stove and Balcony as well as Two Additional Bedrooms and Full Bathroom. Lower Level Features Newly Finished 4th Bedroom with and Custom Made Work Station or Bar Area along with Beautifully Remodeled Bathroom and Laundry Area. A Stones Throw to the Table Mesa Park n Ride to Take You to the University of Colorado just a few minutes away, Downtown Boulder or Up to Eldora for Some Skiing! Or to Zip You Away to the Airport, a Rockies Game or Downtown Denver to see a Play or Concert. Close to Shopping, Restaurants, Great Hiking Trails and MORE! Come Check This Beautiful Home Out Right Away!
Sold for $754,000
Zillow last checked:
Listing updated:
Bought with:
Carol D Brand, 100072431
Porchlight RE Group-Boulder
Source: IRES as distributed by MLS GRID,MLS#: 1017758
Price history
| Date | Event | Price |
|---|---|---|
| 10/3/2024 | Sold | $754,000-2%$314/sqft |
Source:  IRES as distributed by MLS GRID #1017758 Report a problem IRES as distributed by MLS GRID #1017758 Report a problem | ||
| 9/12/2024 | Pending sale | $769,000$320/sqft |
Source:  REcolorado as distributed by MLS GRID #IR1017758 Report a problem REcolorado as distributed by MLS GRID #IR1017758 Report a problem | ||
| 9/2/2024 | Listed for sale | $769,000+4.1%$320/sqft |
Source: REcolorado as distributed by MLS GRID #IR1017758 Report a problem | ||
| 8/18/2024 | Listing removed | $739,000$308/sqft |
Source: BHHS broker feed #4331802 Report a problem | ||
| 7/14/2024 | Pending sale | $739,000$308/sqft |
Source: IRES as distributed by MLS GRID #1011269 Report a problem | ||
| 7/3/2024 | Price change | $739,000-3.9%$308/sqft |
Source: IRES as distributed by MLS GRID #1011269 Report a problem | ||
| 7/1/2024 | Price change | $769,000-2.5%$320/sqft |
Source: IRES as distributed by MLS GRID #1011269 Report a problem | ||
| 6/12/2024 | Price change | $789,000-1.1%$329/sqft |
Source: IRES as distributed by MLS GRID #1011269 Report a problem | ||
| 6/5/2024 | Listed for sale | $798,000+4.3%$333/sqft |
Source: IRES as distributed by MLS GRID #1011269 Report a problem | ||
| 3/7/2022 | Sold | $765,000+118.6%$319/sqft |
Source: Public Record Report a problem | ||
| 6/12/2013 | Listing removed | $350,000$146/sqft |
Source: REMAX Alliance #1038146 Report a problem | ||
| 6/5/2013 | Listed for sale | $350,000$146/sqft |
Source: REMAX Alliance #1038146 Report a problem | ||
| 2/18/2013 | Listing removed | $350,000$146/sqft |
Source: REMAX Alliance #1038146 Report a problem | ||
| 2/14/2013 | Listed for sale | $350,000+4.5%$146/sqft |
Source: REMAX Alliance #1038146 Report a problem | ||
| 11/23/2011 | Sold | $335,000-4.3%$140/sqft |
Source: Public Record Report a problem | ||
| 9/25/2011 | Listed for sale | $350,000+8.5%$146/sqft |
Source: RE/MAX ALLIANCE #666036 Report a problem | ||
| 12/17/2007 | Sold | $322,500+1.7%$134/sqft |
Source: Public Record Report a problem | ||
| 7/3/2002 | Sold | $317,000+77.6%$132/sqft |
Source: Public Record Report a problem | ||
| 8/18/1994 | Sold | $178,500$74/sqft |
Source: Public Record Report a problem | ||

Get a cash offer in 3 minutes
Find out how much your home could sell for in as little as 3 minutes with a no-obligation cash offer.
Estimated market value
$751,400
