3,282 sq ft custom log construction completed in 2021, with a fully permitted 2BD/1BA ADU that gives this home a level of flexibility you rarely find at any price. The main residence features four bedrooms, three baths, vaulted open-beam great room, stone gas fireplace, radiant heated floors, a ground-floor primary suite, and a quartz counter top kitchen with island and pantry. Above the three-car garage/workshop one of the very few in Mt. Hermon the ADU offers genuine optionality: remote work studio, rental income, multi-generational living, or a private guest suite. Mt. Hermon is a safe, quiet, private community enclave of redwood-lined streets and private trails and much more. Residents have access to the 450 acre park plus a summer pass option for family camps, pool, sports, meadows, game room, concerts and speakers plus discounted Redwood Canopy Tour, and Sequoia Aerial Adventure. High fire resistance is designed into the walls, doors and windows plus a metal roof, full interior fire sprinklers, EV Level 2 garage hookup, a Generac full property back up generator and efficient tankless water heaters. Minutes to golf at Pasatiempo, Silicon Valley via Hwy 17 under one hour and Santa Cruz beaches are an easy 7 mile ride. Priced well below the actual cost of construction.
Under contract
Price cut: $352K (5/22)
$1,998,000
44 Pine Ave, Mount Hermon, CA 95041
6beds
3,282sqft
Single Family Residence, Residential
Built in 2021
0.3 Acres Lot
$1,914,500 Zestimate®
$609/sqft
$-- HOA
What's special
Stone gas fireplaceFenced yardPark-like atmospherePeaceful redwood streetsSet among towering redwoodsRadiant floorsMetal roof
- 121 days |
- 272 |
- 8 |
Zillow last checked:
Listing updated:
Listed by:
Michael Riese 01366625 408-781-7692,
Coldwell Banker Realty 408-355-1500,
Collette D'amico 02125006 831-331-8939,
Coldwell Banker Realty
Source: MLSListings Inc,MLS#: ML82038986
Facts & features
Interior
Bedrooms & bathrooms
- Bedrooms: 6
- Bathrooms: 4
- Full bathrooms: 4
Rooms
- Room types: Laundry, Office, Utility Room
Bedroom
- Features: GroundFloorBedroom, PrimarySuiteRetreat, WalkinCloset, PrimaryBedroomonGroundFloor, BedroomonGroundFloor2plus
Bathroom
- Features: DoubleSinks, PrimaryStallShowers, ShowerandTub, ShowersoverTubs2plus, Skylight, SplitBath, Stone, FullonGroundFloor, PrimaryOversizedTub
Dining room
- Features: BreakfastBar
Family room
- Features: KitchenFamilyRoomCombo
Kitchen
- Features: ExhaustFan, Island, Pantry
Heating
- Radiant Floor
Cooling
- Ceiling Fan(s), Other
Appliances
- Included: Electric Cooktop, Dishwasher, Exhaust Fan, Disposal, Electric Oven, Refrigerator, Washer/Dryer
- Laundry: In Utility Room
Features
- High Ceilings, One Or More Skylights, Vaulted Ceiling(s), Open Beam Ceiling, Walk-In Closet(s)
- Flooring: Laminate, Other, Stone
- Number of fireplaces: 1
- Fireplace features: Gas, Living Room
Interior area
- Total structure area: 3,282
- Total interior livable area: 3,282 sqft
Video & virtual tour
Property
Parking
- Total spaces: 6
- Parking features: Electric Vehicle Charging Station(s), Garage Door Opener, Guest, Off Street, Oversized
- Garage spaces: 3
Accessibility
- Accessibility features: Parking, Customized Wheelchair Accessible, Accessible Doors
Features
- Stories: 2
- Patio & porch: Balcony/Patio, Deck
- Exterior features: Back Yard, Barbecue, Fenced, Storage Shed Structure, Fire Pit, Drought Tolerant Plants, Gray Water System
- Fencing: Back Yard,Gate,Mixed Height Type
- Has view: Yes
- View description: Forest/Woods
Lot
- Size: 0.3 Acres
- Features: Mostly Level
Details
- Additional structures: Sheds
- Parcel number: 06619129000
- Zoning: R-1-15
- Special conditions: Standard
Construction
Type & style
- Home type: SingleFamily
- Architectural style: Log,Luxury
- Property subtype: Single Family Residence, Residential
Materials
- Log
- Foundation: Concrete Perimeter and Slab
- Roof: Metal
Condition
- New construction: No
- Year built: 2021
Utilities & green energy
- Gas: Generator, NaturalGas, PublicUtilities
- Utilities for property: Natural Gas Available, Public Utilities
Community & HOA
Location
- Region: Mount Hermon
Financial & listing details
- Price per square foot: $609/sqft
- Date on market: 3/20/2026
- Listing agreement: ExclusiveRightToSell

Michael Riese
(408) 781-7692
By pressing Contact Agent, you agree that the real estate professional identified above may call/text you about your search, which may involve use of automated means and pre-recorded/artificial voices. You don't need to consent as a condition of buying any property, goods, or services. Message/data rates may apply. You also agree to our Terms of Use. Zillow does not endorse any real estate professionals. We may share information about your recent and future site activity with your agent to help them understand what you're looking for in a home.
Estimated market value
$1,914,500
$1.82M - $2.01M
$7,157/mo
Price history
| Date | Event | Price |
|---|---|---|
| 6/24/2026 | Contingent | $1,998,000$609/sqft |
Source:  MLSListings Inc #ML82038986 Report a problem MLSListings Inc #ML82038986 Report a problem | ||
| 5/22/2026 | Price change | $1,998,000-15%$609/sqft |
Source: MLSListings Inc #ML82038986 Report a problem | ||
| 3/22/2026 | Listed for sale | $2,350,000$716/sqft |
Source: MLSListings Inc #ML82038986 Report a problem | ||
Public tax history
Tax history is unavailable.
Monthly payment
Est. payment
Payment breakdown
Explore the cost of this home by adjusting the details. Changes won't be saved.Climate risks
Neighborhood: 95041
Nearby schools
GreatSchools rating
- 6/10San Lorenzo Valley Elementary SchoolGrades: K-5Distance: 1.9 mi
- 6/10San Lorenzo Valley Middle SchoolGrades: 6-8Distance: 1.8 mi
- 8/10San Lorenzo Valley High SchoolGrades: 9-12Distance: 1.7 mi
Schools provided by the listing agent
- Elementary: SanLorenzoValleyElementary
- Middle: SanLorenzoMiddle
- High: SanLorenzoValleyHighSchool
- District: SanLorenzoValleyUnified
Source: MLSListings Inc. This data may not be complete. We recommend contacting the local school district to confirm school assignments for this home.
- $1,703,7006 bd4 ba3.3k sqft44 A Pine Ave, Mount Hermon, CA 95041Off Market
- $600,7002 bd1 ba864 sqft44 Pine Ave #B, Felton, CA 95018Off Market

- $609,0002 bd1 ba864 sqft44 Pine Ave #B, Mount Hermon, CA 95041Off Market

- $726,6002 bd1 ba922 sqft46 Pine Ave, Mount Hermon, CA 95041Off Market
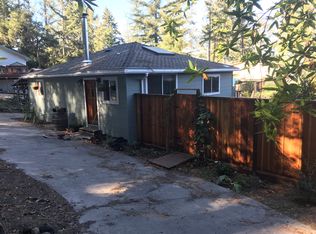
- $9,5526,446 Square Feet42 Pine Ave, Mount Hermon, CA 95041Off Market
- $642,4002 bd1 ba1k sqft41 Pine Ave, Mount Hermon, CA 95041Off Market
- $765,0003 bd1 ba1.1k sqft40 Pine Ave, Mount Hermon, CA 95041Sold
- $820,5003 bd2 ba1.6k sqft43 Pine Ave, Mount Hermon, CA 95041Off Market
Similar homes
- $1,999,0003 bd3 ba3.8k sqft106 Carbonera Dr, Santa Cruz, CA 95060For Sale
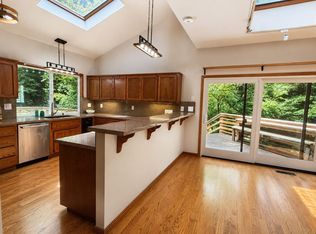 MLS ID #ML82051324, Bobbie J. Herteman. MLSListings Inc
 - $1,999,9993 bd3 ba3.4k sqft260 Humbug Ln, Scotts Valley, CA 95060For Sale
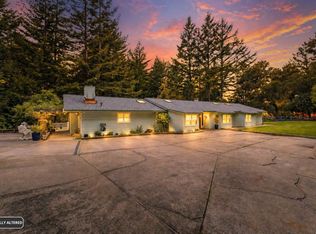 MLS ID #ML82045169, Jean Tenore. MLSListings Inc
 - $1,999,0007 bd6 ba3.8k sqft400 Dorrance Rd, Boulder Creek, CA 95006For Sale
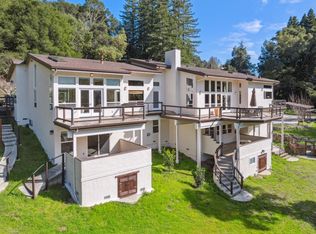 MLS ID #ML82027503, The Madani Team. MLSListings Inc
 - $2,249,0005 bd3 ba2.5k sqft200 McAmant Dr, Santa Cruz, CA 95060For Sale
 MLS ID #ML82051212, Frank Murphy Realty. MLSListings Inc
 - $2,150,0004 bd3 ba2.7k sqft770 Graham Hill Rd, Santa Cruz, CA 95060For SaleMLS ID #ML82046054, Marcus Vidrine III. MLSListings Inc
- $1,995,0004 bd3 ba3.4k sqft623 High St, Santa Cruz, CA 95060For SaleMLS ID #ML82047798, Lyng-Vidrine Team. MLSListings Inc
- $1,580,0004 bd3 ba3.4k sqft423 Nelson Rd, Scotts Valley, CA 95066For SaleMLS ID #ML82049523, Laurie Petruzzi. MLSListings Inc
- $2,359,0004 bd5 ba3.6k sqft7034 Scotts Valley Dr, Scotts Valley, CA 95066For SaleMLS ID #ML82052658, Derek Fenster. MLSListings Inc
- $1,998,0004 bd3 ba3.7k sqft15220 Upper Ellen Rd, Los Gatos, CA 95033For SaleMLS ID #ML82035634, Paula L Leary. MLSListings Inc
- $1,049,0003 bd3 ba2.2k sqft147 River Ln, Felton, CA 95018For SaleMLS ID #ML82053818, Heidi Hart. MLSListings Inc
- $1,695,0004 bd3 ba2.6k sqft23758 Hutchinson Rd, Los Gatos, CA 95033For SaleMLS ID #ML82052797, Terese McCoy. MLSListings Inc
- $1,775,0003 bd3 ba2.9k sqft220 Miracle Ln, Santa Cruz, CA 95060For SaleMLS ID #ML82050472, The Madani Team. MLSListings Inc
- $2,595,0004 bd3 ba2.6k sqft7409 Hihn Rd, Ben Lomond, CA 95005For SaleMLS ID #ML82037716, Daniel Oster. MLSListings Inc
- $1,649,0004 bd3 ba2.9k sqft2000 Glen Canyon Rd, Santa Cruz, CA 95060For SaleMLS ID #ML82047599, Gayle O'Neal. MLSListings Inc
- $1,535,0005 bd5 ba3.8k sqft2 Monte Verde Hts, Santa Cruz, CA 95060For SaleMLS ID #ML82051217, Christine J. Evans. MLSListings Inc
- $1,699,0004 bd4 ba3.1k sqft350 Aurora Rd, Soquel, CA 95073For SaleMLS ID #ML82031945, Daniel Oster. MLSListings Inc
- $1,698,0005 bd3 ba2.8k sqft188 Kelly Ln, Santa Cruz, CA 95060For SaleMLS ID #ML82038766, Alistair Craft. MLSListings Inc
- $1,998,0004 bd4 ba2.2k sqft3527 Deanes Ln, Capitola, CA 95010For SaleMLS ID #ML82052813, Erick Fernandez. MLSListings Inc
- $2,595,0005 bd3 ba3.6k sqft365 Granite Creek Rd, Santa Cruz, CA 95065For SaleMLS ID #ML82048634, Eli Karon. MLSListings Inc
- $1,290,0003 bd2 ba2.7k sqft600 Nicasio Way, Soquel, CA 95073For SaleMLS ID #ML82054806, Riley McWilliams. MLSListings Inc
