Welcome to your upstate retreat. This beautifully updated cottage feels much bigger than the square footage suggests. Located on a very quiet dead-end road on 1.4 very low maintenance acres gives you peace and privacy. Walk in from your front porch with its built-in benches to the open concept living room and kitchen. Light pours into the generous comfortable living room and you can enjoy fireside evenings beside the large wood stove. The kitchen has beautiful cabinets, Stainless Steel appliances and a large farm sink. The bathroom sparkles with subway tiles and there are 2 good size bedrooms, one with a slider out to the backyard. There is a drive under garage with an additional room with the laundry and extra storage space. The yard and forest make you feel secluded but its just a short drive to stores and restaurants.
10 minutes to Catskill or Cairo, 15 minutes to the train station in Hudson, 30 minutes to skiing at Hunter Mountain. A 3D Walkthrough Tour is available in the digital Lookbook or by request.
Closed
Zestimate®
$340,000
44 Pine Creek Drive, Catskill, NY 12414
2beds
600sqft
Single Family Residence
Built in 1970
1.4 Acres Lot
$340,000 Zestimate®
$567/sqft
$1,752 Estimated rent
Home value
$340,000
$323,000 - $357,000
$1,752/mo
Zestimate® history
Owner options
List your home for rent
$1,752/mo
Rent Zestimate®
Find your next renter with Zillow Rental Manager. Plus, with online applications, you can quickly screen prospective tenants – for free.
$1,752/mo
Rent Zestimate®
Refinance and save
$2,274/mo
Est. payment
Refinancing to a lower rate could help reduce your monthly payments and save thousands over the life of the loan.
$2,274/mo
Est. payment
Explore your selling options
Work with a Zillow partner agent
Leverage their expertise and Zillow's premium Showcase listings to get your home seen by more buyers.
Get startedList with your own agent
Get your home in front of millions of buyers by listing it on Zillow.
Learn how to do itSell it yourself
Take full control of how buyers see your home on Zillow by listing For Sale by Owner (FSBO).
List your homeWhat's special
Beautifully updated cottageDrive under garageStainless steel appliancesLarge farm sinkBeautiful cabinetsQuiet dead-end road
Zillow last checked:
Listing updated:
Listed by:
Aysa Morehead 518-313-6936,
Coldwell Banker Village Green
Bought with:
Aysa Morehead, 10401312644
Coldwell Banker Village Green
Source: HVCRMLS,MLS#: 20262665
Facts & features
Interior
Bedrooms & bathrooms
- Bedrooms: 2
- Bathrooms: 1
- Full bathrooms: 1
Primary bedroom
- Level: First
- Area: 123.12
- Dimensions: 10.8 x 11.4
Bedroom
- Level: First
- Area: 90.56
- Dimensions: 8 x 11.32
Primary bathroom
- Level: First
- Area: 37.3
- Dimensions: 6.92 x 5.39
Kitchen
- Level: First
- Area: 279.79
- Dimensions: 19.19 x 14.58
Heating
- Electric, Wood Stove
Appliances
- Included: Washer/Dryer, Refrigerator, Range, ENERGY STAR Qualified Refrigerator, Dishwasher
- Laundry: Lower Level
Features
- Cedar Closet(s), High Speed Internet, Open Floorplan
- Flooring: Tile, Wood
- Basement: Partial,Walk-Out Access
- Number of fireplaces: 1
- Fireplace features: Living Room
Interior area
- Total structure area: 600
- Total interior livable area: 600 sqft
- Finished area above ground: 600
- Finished area below ground: 0
Property
Parking
- Total spaces: 1
- Parking features: Garage Faces Side
- Attached garage spaces: 1
Features
- Patio & porch: Deck, Front Porch
- Exterior features: Fire Pit, Private Yard
Lot
- Size: 1.4 Acres
- Features: Private, Wooded
Details
- Parcel number: 137.0118
- Zoning: 08 RA - 1.5
- Special conditions: Standard
Construction
Type & style
- Home type: SingleFamily
- Architectural style: Cottage
- Property subtype: Single Family Residence
Materials
- Foundation: Block
Condition
- Updated/Remodeled
- New construction: No
- Year built: 1970
Utilities & green energy
- Sewer: Septic Tank
- Water: Well
Community & HOA
Location
- Region: Catskill
Financial & listing details
- Price per square foot: $567/sqft
- Tax assessed value: $60,900
- Annual tax amount: $3,194
- Date on market: 5/22/2026
- Road surface type: Paved
Price history
| Date | Event | Price |
|---|---|---|
| 7/31/2026 | Sold | $340,000-2.6%$567/sqft |
Source:  HVCRMLS #20262665 Report a problem HVCRMLS #20262665 Report a problem | ||
| 6/20/2026 | Pending sale | $349,000$582/sqft |
Source: HVCRMLS #20262665 Report a problem | ||
| 6/14/2026 | Contingent | $349,000$582/sqft |
Source: HVCRMLS #20262665 Report a problem | ||
| 5/22/2026 | Listed for sale | $349,000+751.2%$582/sqft |
Source: HVCRMLS #20262665 Report a problem | ||
| 9/28/2018 | Sold | $41,000$68/sqft |
Source: Public Record Report a problem | ||
Public tax history
| Year | Property taxes | Tax assessment |
|---|---|---|
| 2025 | -- | $60,900 |
| 2024 | -- | $60,900 |
| 2023 | -- | $60,900 |
| 2022 | -- | $60,900 |
| 2021 | -- | $60,900 |
| 2020 | -- | $60,900 |
| 2019 | -- | $60,900 |
| 2018 | -- | $60,900 |
| 2017 | $2,822 | $60,900 |
| 2016 | -- | $60,900 |
| 2015 | -- | $60,900 |
| 2014 | -- | $60,900 |
| 2013 | -- | $60,900 |
| 2012 | -- | $60,900 |
| 2011 | -- | $60,900 |
| 2010 | -- | $60,900 |
| 2009 | -- | $60,900 |
| 2008 | -- | $60,900 |
| 2007 | -- | $60,900 |
| 2006 | -- | $60,900 |
| 2005 | -- | $60,900 |
| 2004 | -- | $60,900 |
| 2003 | -- | $60,900 |
| 2002 | -- | $60,900 |
| 2001 | -- | $60,900 |
| 2000 | -- | $60,900 |
Find assessor info on the county website
Neighborhood: 12414
Nearby homes
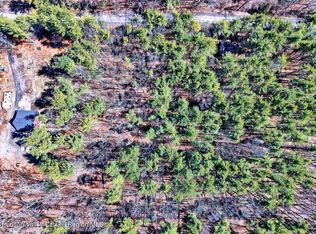
- $32,5001.5 Acres42 Pine Creek Dr, Catskill, NY 12414Sold
- $296,0003 bd2 ba1.7k sqft101 Pine Creek Dr, Catskill, NY 12414Off Market
- $45,714-- bd-- ba-- sqftPine Creek Dr, Catskill, NY 12414Off Market
- $52,500-- bd-- ba-- sqftPine Creek Dr, Catskill, NY 12414Off Market
- $53,571-- bd-- ba-- sqftPine Creek Dr, Catskill, NY 12414Off Market
- $57,143-- bd-- ba-- sqftPine Creek Dr, Catskill, NY 12414Off Market
- $400,3003 bd2 ba1.5k sqft57 Lake Side Dr, Catskill, NY 12414Off Market
- $637,7002 bd4 ba1.9k sqft40 Pine Creek Dr, Catskill, NY 12414Off Market
Nearby schools
GreatSchools rating
- 6/10Catskill Elementary SchoolGrades: PK-5Distance: 5 mi
- 5/10Catskill Middle SchoolGrades: 6-8Distance: 4.5 mi
- 4/10Catskill Senior High SchoolGrades: 9-12Distance: 4.5 mi
- New York
- Greene County
- Catskill
- 12414
- 44 Pine Creek Drive
Nearby cities
Nearby neighborhoods
Nearby zip codes
Other Catskill Topics
