Assumable 2.25% Interest Rate! Impeccably Maintained & Packed with Upgrades — This move-in ready stunner offers everything you've been dreaming of — at an incredible price.
Step inside to a light-filled, open layout designed for both style and function. Gorgeous wood-look tile floors, quartz countertops, upgraded cabinetry, and custom lighting and fans set the tone throughout. The kitchen includes a new subway tile backsplash, gas cooking, and all appliances convey — including the washer, dryer, and refrigerator!
Thoughtful touches like custom feature walls in the bedrooms and upgraded paint and finishes make this home truly shine.
Enjoy the outdoors on your screened lanai, with upgraded Shark Coating on the lanai and garage floors for a sleek, durable finish. The garage also features a convenient overhead storage rack. Energy-conscious buyers will love the tankless water heater, water softener, and low utility bills. For added peace of mind, a Ring doorbell camera is also included.
Located in a vibrant, gated golf cart-friendly community with low HOA fees, this home gives you access to resort-style amenities, including:
Clubhouse & banquet hall
Swimming pool & splash pad
Zoned for A-rated schools
Tennis & pickleball courts
Dog park
Playgrounds, parks & playing fields
Bike/walk trails
Plus an all new amenity center opening in 2026!
Don't miss your chance to own a home that shows like a model, with the rare opportunity to assume a below-market mortgage rate.
Call today to schedule your private showing. This one won't last!
Closed
$275,000
44 PINEBURY LN, St. Augustine, FL 32092
2beds
1,239sqft
Townhouse
Built in 2021
2,178 Square Feet Lot
$276,700 Zestimate®
$222/sqft
$1,822 Estimated rent
Home value
$276,700
$260,000 - $296,000
$1,822/mo
Zestimate® history
Owner options
List your home for rent
$1,822/mo
Rent Zestimate®
Find your next renter with Zillow Rental Manager. Plus, with online applications, you can quickly screen prospective tenants – for free.
$1,822/mo
Rent Zestimate®
Refinance and save
$1,975/mo
Est. payment
Refinancing to a lower rate could help reduce your monthly payments and save thousands over the life of the loan.
$1,975/mo
Est. payment
Explore your selling options
Work with a Zillow partner agent
Leverage their expertise and Zillow's premium Showcase listings to get your home seen by more buyers.
Get startedList with your own agent
Get your home in front of millions of buyers by listing it on Zillow.
Learn how to do itSell it yourself
Take full control of how buyers see your home on Zillow by listing For Sale by Owner (FSBO).
List your homeWhat's special
Zillow last checked:
Listing updated:
Listed by:
JENNIFER HAYES 904-599-3730,
COMPASS FLORIDA LLC 904-413-0119
Bought with:
KATHARINE K DAVIS, 3439121
BETTER HOMES & GARDENS REAL ESTATE LIFESTYLES REALTY
Source: realMLS,MLS#: 2098971
Facts & features
Interior
Bedrooms & bathrooms
- Bedrooms: 2
- Bathrooms: 3
- Full bathrooms: 2
- 1/2 bathrooms: 1
Heating
- Central
Cooling
- Central Air
Appliances
- Included: Dishwasher, Disposal, Dryer, Gas Range, Gas Water Heater, Microwave, Refrigerator, Tankless Water Heater, Washer, Water Softener Owned
- Laundry: In Unit
Features
- Breakfast Bar, Ceiling Fan(s), Eat-in Kitchen, Pantry, Primary Bathroom - Tub with Shower
- Flooring: Carpet, Tile
Interior area
- Total interior livable area: 1,239 sqft
Property
Parking
- Total spaces: 1
- Parking features: Additional Parking, Garage, Garage Door Opener
- Garage spaces: 1
Features
- Levels: Two
- Stories: 2
- Patio & porch: Covered, Screened
Lot
- Size: 2,178 Square Feet
- Features: Sprinklers In Front, Sprinklers In Rear
Details
- Parcel number: 0265523080
- Zoning description: Residential
Construction
Type & style
- Home type: Townhouse
- Architectural style: Contemporary
- Property subtype: Townhouse
Materials
- Fiber Cement, Frame
- Roof: Shingle
Condition
- New construction: No
- Year built: 2021
Utilities & green energy
- Sewer: Public Sewer
- Water: Public
- Utilities for property: Cable Connected, Electricity Connected, Natural Gas Connected, Sewer Connected, Water Connected
Community & HOA
Community
- Security: Smoke Detector(s)
- Subdivision: Holly Forest Townhomes
HOA
- Has HOA: Yes
- Amenities included: Pool, Basketball Court, Children's Pool, Clubhouse, Dog Park, Jogging Path, Park, Pickleball, Playground, Tennis Court(s)
- Services included: Maintenance Grounds
- HOA fee: $167 monthly
- HOA name: Holly Forest Townhome HOA & Silverleaf Master HOA
- Second HOA fee: $1,200 annually
Location
- Region: Saint Augustine
Financial & listing details
- Price per square foot: $222/sqft
- Tax assessed value: $223,236
- Annual tax amount: $2,713
- Date on market: 7/16/2025
- Listing terms: Assumable,Cash,Conventional,FHA,VA Loan
- Road surface type: Asphalt
Price history
| Date | Event | Price |
|---|---|---|
| 11/17/2025 | Sold | $275,000$222/sqft |
Source:  realMLS #2098971 Report a problem realMLS #2098971 Report a problem | ||
| 10/1/2025 | Pending sale | $275,000$222/sqft |
Source: realMLS #2098971 Report a problem | ||
| 8/14/2025 | Price change | $275,000-8%$222/sqft |
Source: realMLS #2098971 Report a problem | ||
| 7/16/2025 | Listed for sale | $299,000-0.3%$241/sqft |
Source: realMLS #2098971 Report a problem | ||
| 6/13/2025 | Listing removed | $299,900$242/sqft |
Source: realMLS #2082013 Report a problem | ||
| 4/24/2025 | Price change | $299,900-7.7%$242/sqft |
Source: realMLS #2082013 Report a problem | ||
| 4/16/2025 | Listed for sale | $324,900+40.8%$262/sqft |
Source: realMLS #2082013 Report a problem | ||
| 3/31/2021 | Sold | $230,699-3.5%$186/sqft |
Source: realMLS #1067657 Report a problem | ||
| 11/16/2020 | Pending sale | $238,990$193/sqft |
Source: realMLS #1067657 Report a problem | ||
Public tax history
| Year | Property taxes | Tax assessment |
|---|---|---|
| 2025 | $2,819 +3.9% | $223,236 -5.2% |
| 2024 | $2,713 +2.1% | $235,554 +3% |
| 2023 | $2,657 +3.2% | $228,693 +3% |
| 2022 | $2,575 +213.2% | $222,032 +393.4% |
| 2021 | $822 | $45,000 |
| 2020 | -- | -- |
Find assessor info on the county website
Neighborhood: 32092
Nearby homes
- $283,0003 bd3 ba1.4k sqft40 Pinebury Ln, Saint Augustine, FL 32092Off Market

- $303,7003 bd3 ba1.5k sqft50 Pinebury Ln, Saint Augustine, FL 32092Off Market
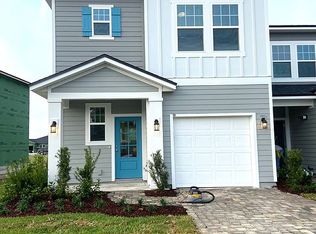
- $370,0003 bd2 ba1.9k sqft124A Pinebury Ln, Saint Augustine, FL 32092Off Market

- $277,6003 bd2 ba1.4k sqft34 Pinebury Ln, Saint Augustine, FL 32092Off Market
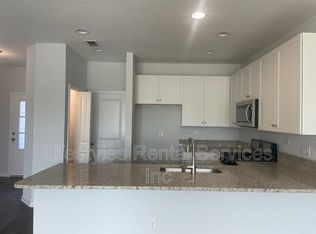
- $259,6002 bd2 ba1.6k sqft28 Pinebury Ln, Saint Augustine, FL 32092Off Market
- $308,9003 bd2 ba1.9k sqft56 Pinebury Ln, Saint Augustine, FL 32092Off Market
- $267,8002 bd2 ba1.6k sqft60 Pinebury Ln, Saint Augustine, FL 32092Off Market
- $360,0003 bd3 ba1.5k sqft24 Pinebury Ln, Saint Augustine, FL 32092Sold
Nearby schools
GreatSchools rating
- 9/10Liberty Pines AcademyGrades: K-8Distance: 3.2 mi
- 6/10Tocoi Creek High SchoolGrades: 9-12Distance: 4.9 mi
Schools provided by the listing agent
- Elementary: Liberty Pines Academy
- Middle: Liberty Pines Academy
- High: Tocoi Creek
Source: realMLS. This data may not be complete. We recommend contacting the local school district to confirm school assignments for this home.
Get a cash offer in 3 minutes
Find out how much your home could sell for in as little as 3 minutes with a no-obligation cash offer.
Estimated market value
$276,700
Get a cash offer in 3 minutes
Find out how much your home could sell for in as little as 3 minutes with a no-obligation cash offer.
Estimated market value
$276,700
- Florida
- Saint Johns County
- Saint Augustine
- 32092
- 44 PINEBURY LN
Nearby cities
Nearby neighborhoods
Nearby zip codes
Other Saint Augustine Topics
