Exquisite home on the 9th fairway at Fairway Oaks. Custom home with a superb floor plan. Four plus bedrooms, 5 bathrooms, 2 half baths, formal dining, two formal studies great for at home offices, huge bonus room and separate mother in law suite or man cave. The kitchen is a chefs dream with oversized kitchen island, gas range, pot filler, ice maker, walk in pantry and built in fridge. Huge main living area with 2 story vast windows focusing on a beautiful view of the golf course. Wet bar for entertaining. High ceilings in all downstair rooms, gorgeous windows & window coverings. Master with study & spacious master bath walk in closet to die for! The chandelier in the grand entry can be lowered for cleaning and changing lights. This home is a entertainers dream, move in ready!! Call today 325-669-3558 for a private showing.
Buyer and buyers agent to verify square footage and materials
Sold
Price Unknown
44 Pinehurst St, Abilene, TX 79606
5beds
5,850sqft
Single Family Residence
Built in 1992
0.33 Acres Lot
$1,219,600 Zestimate®
$--/sqft
$-- Estimated rent
Home value
$1,219,600
$1.12M - $1.34M
Not available
Zestimate® history
Owner options
List your home for rent
Find your next renter with Zillow Rental Manager. Plus, with online applications, you can quickly screen prospective tenants – for free.
Refinance and save
$125/mo
Est. payment
Refinancing to a lower rate could help reduce your monthly payments and save thousands over the life of the loan.
$125/mo
Est. payment
Explore your selling options
Work with a Zillow partner agent
Leverage their expertise and Zillow's premium Showcase listings to get your home seen by more buyers.
Get startedList with your own agent
Get your home in front of millions of buyers by listing it on Zillow.
Learn how to do itSell it yourself
Take full control of how buyers see your home on Zillow by listing For Sale by Owner (FSBO).
List your homeWhat's special
Zillow last checked:
Listing updated:
Listed by:
Stacy Doby 0679121 325-692-4488,
KW SYNERGY* 325-692-4488
Bought with:
Stacy Doby
KW SYNERGY*
Source: NTREIS,MLS#: 20502392
Facts & features
Interior
Bedrooms & bathrooms
- Bedrooms: 5
- Bathrooms: 7
- Full bathrooms: 5
- 1/2 bathrooms: 2
Primary bedroom
- Features: Built-in Features, Double Vanity, En Suite Bathroom, Granite Counters, Garden Tub/Roman Tub, Linen Closet, Sitting Area in Primary, Split Bedrooms, Sink, Separate Shower
- Level: First
- Dimensions: 17 x 17
Bedroom
- Features: Walk-In Closet(s)
- Level: First
- Dimensions: 18 x 13
Bedroom
- Features: Walk-In Closet(s)
- Level: Second
- Dimensions: 14 x 13
Bedroom
- Features: Walk-In Closet(s)
- Level: Second
- Dimensions: 14 x 13
Den
- Level: First
- Dimensions: 13 x 11
Dining room
- Level: First
- Dimensions: 16 x 13
Kitchen
- Features: Breakfast Bar, Built-in Features, Eat-in Kitchen, Granite Counters, Kitchen Island, Pantry, Pot Filler, Walk-In Pantry
- Level: First
- Dimensions: 18 x 15
Living room
- Features: Fireplace
- Level: First
- Dimensions: 24 x 24
Heating
- Central, Electric
Cooling
- Central Air, Ceiling Fan(s), Electric
Appliances
- Included: Some Gas Appliances, Built-In Gas Range, Built-In Refrigerator, Dishwasher, Disposal, Gas Range, Ice Maker, Microwave, Plumbed For Gas, Refrigerator, Vented Exhaust Fan, Wine Cooler
Features
- Wet Bar, Cedar Closet(s), Chandelier, Decorative/Designer Lighting Fixtures, Double Vanity, Eat-in Kitchen, Granite Counters, High Speed Internet, Kitchen Island, Open Floorplan, Pantry, Cable TV, Vaulted Ceiling(s), Walk-In Closet(s), Wired for Sound
- Flooring: Carpet, Ceramic Tile, Hardwood
- Has basement: No
- Number of fireplaces: 2
- Fireplace features: Gas, Gas Log, Library, Living Room, Stone
Interior area
- Total interior livable area: 5,850 sqft
Property
Parking
- Total spaces: 3
- Parking features: Additional Parking, Door-Single, Driveway, Electric Gate, Garage, Garage Door Opener, Gated
- Attached garage spaces: 2
- Covered spaces: 3
- Has uncovered spaces: Yes
Features
- Levels: Two
- Stories: 2
- Exterior features: Rain Gutters
- Pool features: None
- Fencing: None
Lot
- Size: 0.33 Acres
- Features: Back Yard, Lawn, Landscaped, On Golf Course, Many Trees
Details
- Additional structures: Storage
- Parcel number: 38111
Construction
Type & style
- Home type: SingleFamily
- Architectural style: Detached
- Property subtype: Single Family Residence
Materials
- Brick
- Foundation: Slab
- Roof: Composition
Condition
- Year built: 1992
Utilities & green energy
- Sewer: Public Sewer
- Water: Public
- Utilities for property: Sewer Available, Water Available, Cable Available
Green energy
- Energy efficient items: Insulation
Community & HOA
Community
- Security: Security System, Fire Alarm, Security Gate
- Subdivision: Fairways
HOA
- Has HOA: Yes
- Services included: Association Management
- HOA fee: $125 annually
- HOA name: Fairwya oaks
- HOA phone: 698-0000
Location
- Region: Abilene
Financial & listing details
- Tax assessed value: $1,102,116
- Annual tax amount: $17,487
- Date on market: 12/31/2023
- Cumulative days on market: 470 days
- Exclusions: antler chandlier in office
- Road surface type: Asphalt
Price history
| Date | Event | Price |
|---|---|---|
| 11/22/2024 | Sold | -- |
Source: NTREIS #20502392 Report a problem | ||
| 10/25/2024 | Pending sale | $1,350,000$231/sqft |
Source: NTREIS #20502392 Report a problem | ||
| 9/26/2024 | Listing removed | $1,350,000$231/sqft |
Source: NTREIS #20502392 Report a problem | ||
| 3/31/2024 | Listed for sale | $1,350,000$231/sqft |
Source: NTREIS #20502392 Report a problem | ||
| 3/18/2024 | Contingent | $1,350,000$231/sqft |
Source: NTREIS #20502392 Report a problem | ||
| 12/31/2023 | Listed for sale | $1,350,000$231/sqft |
Source: NTREIS #20502392 Report a problem | ||
| 12/31/2023 | Listing removed | -- |
Source: NTREIS #20353550 Report a problem | ||
| 11/8/2023 | Price change | $1,350,000-3.6%$231/sqft |
Source: NTREIS #20353550 Report a problem | ||
| 8/22/2023 | Price change | $1,400,000-6.4%$239/sqft |
Source: NTREIS #20353550 Report a problem | ||
| 7/11/2023 | Price change | $1,495,000-5.1%$256/sqft |
Source: NTREIS #20353550 Report a problem | ||
| 6/29/2023 | Price change | $1,575,000-4.5%$269/sqft |
Source: NTREIS #20353550 Report a problem | ||
| 6/13/2023 | Listed for sale | $1,650,000+157.8%$282/sqft |
Source: NTREIS #20353550 Report a problem | ||
| 7/13/2009 | Listing removed | $640,000$109/sqft |
Source: Visual Tour #11173411 Report a problem | ||
| 3/28/2009 | Listed for sale | $640,000$109/sqft |
Source: Visual Tour #11173411 Report a problem | ||
Public tax history
| Year | Property taxes | Tax assessment |
|---|---|---|
| 2025 | $27,093 +196.8% | $1,102,116 +22.9% |
| 2024 | $9,127 -25.1% | $896,742 +10% |
| 2023 | $12,179 | $815,220 +10% |
| 2022 | $12,179 | $741,109 +8% |
| 2021 | -- | $686,352 +10% |
| 2020 | $12,179 | $623,956 +3.2% |
| 2019 | $12,179 | $604,831 +1.3% |
| 2018 | $12,179 | $597,125 +0% |
| 2017 | $12,179 | $597,027 -5% |
| 2016 | $12,179 -0.9% | $628,537 +0.1% |
| 2015 | $12,295 | $627,888 +1.8% |
| 2014 | $12,295 | $616,866 +2.9% |
| 2013 | -- | $599,506 +0.6% |
| 2012 | -- | $596,186 +0.4% |
| 2011 | -- | $593,923 -1% |
| 2010 | -- | $599,759 +0.3% |
| 2009 | -- | $598,019 +31% |
| 2008 | -- | $456,422 +0.8% |
| 2007 | -- | $452,923 +2.6% |
| 2006 | -- | $441,640 +0.3% |
| 2005 | -- | $440,235 +7.4% |
| 2004 | -- | $410,010 +0% |
| 2003 | -- | $409,921 |
Find assessor info on the county website
Neighborhood: Chimney Rock
Nearby homes
- $1,172,1003 bd5 ba5.5k sqft46 Pinehurst St, Abilene, TX 79606Off Market
- $511,4004 bd4 ba4.2k sqft40 Pinehurst St, Abilene, TX 79606Off Market
- $514,9004 bd3 ba3.1k sqft43 Pinehurst St, Abilene, TX 79606Off Market
- $557,6004 bd4 ba3.3k sqft45 Pinehurst St, Abilene, TX 79606Off Market
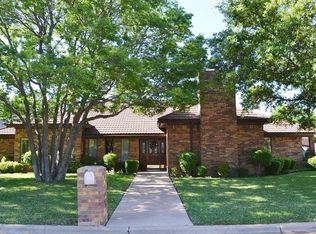
- $567,200-- bd3 ba3.1k sqft41 Pinehurst St, Abilene, TX 79606Off Market
- $513,0003 bd3 ba2.7k sqft48 Pinehurst St, Abilene, TX 79606Off Market
- $1,631,2004 bd4 ba6.6k sqft38 Pinehurst St, Abilene, TX 79606Off Market
- $351,500-- bd5 ba1.9k sqft47 Pinehurst St, Abilene, TX 79606Off Market
Nearby schools
GreatSchools rating
- NAWylie Elementary SchoolGrades: K-2Distance: 1.2 mi
- 9/10Wylie West Junior High SchoolGrades: 5-8Distance: 1.9 mi
- 7/10Wylie High SchoolGrades: 9-12Distance: 1.6 mi
Schools provided by the listing agent
- Elementary: Wylie West
- High: Wylie
- District: Wylie ISD, Taylor Co.
Source: NTREIS. This data may not be complete. We recommend contacting the local school district to confirm school assignments for this home.
- Texas
- Taylor County
- Abilene
- 79606
- Chimney Rock
- 44 Pinehurst St
