$50,000 PRICE IMPROVEMENT For Quick Sale! Stunning home with SOLAR, 4 Bed, 3 Baths + OFFICE on an OVERSIZED CORNER LOT with POOL and CHEF'S KITCHEN in the heart of Safety Harbor, with OPTIONAL HOA!! Welcome to this luxurious home with a split floor plan, nestled on an oversized corner lot with mature landscaping. The property boasts a circular driveway and 2-car garage, providing ample parking for guests. The separate office can be easily converted into a 5th bedroom, offering flexibility for growing families or privacy for those working from home. Step inside to find new luxury vinyl plank flooring throughout the main living areas, as new carpet in the bedrooms, giving the home a modern and inviting feel. This home is perfect for entertaining and family gatherings. The chef's kitchen features an enormous island complete with a temperature-controlled wine cellar, a brand new 48" NXR (by Viking) Gas Range, a double fan hood system, and top-of-the-line stainless appliances including a refrigerator, microwave, dishwasher, and trash compactor. Outdoor living is at its finest with a pool and oversized pass-through lanai, perfect blending indoor-outdoor living. The home is equipped with solar panels (installed in 2021) for energy efficiency, as well as two new AC units (2023 & 2024) for year-round comfort. Don't miss out on this exceptional home that combines luxury, convenience, and eco-friendly features in one perfect package! Schedule a showing today and experience the best of Florida living! No Hurricane Damage and NO FLOOD INSURANCE NEEDED! Updated: Electrical Copper wiring 2021, Water Heater 2018, Main Roof 2014, Flat Roof 2022, New AC unit 1 2023, AC unit 2 2024. All measurements to be verified by buyer.
Sold for $635,000
Zillow last checked:
Listing updated:
Bought with:
Tom Tucker, 187058
TOM TUCKER REALTY
Source: Stellar MLS,MLS#: TB8380479 Originating MLS: Suncoast Tampa
Originating MLS: Suncoast Tampa
Price history
| Date | Event | Price |
|---|---|---|
| 7/10/2025 | Sold | $635,000-5.9%$245/sqft |
Source:  Stellar MLS #TB8380479 Report a problem Stellar MLS #TB8380479 Report a problem | ||
| 6/10/2025 | Pending sale | $675,000$261/sqft |
Source: Stellar MLS #TB8380479 Report a problem | ||
| 6/3/2025 | Price change | $675,000-6.9%$261/sqft |
Source: Stellar MLS #TB8380479 Report a problem | ||
| 5/2/2025 | Listed for sale | $725,000+3.6%$280/sqft |
Source: Stellar MLS #TB8380479 Report a problem | ||
| 4/28/2025 | Listing removed | $700,000$270/sqft |
Source: Stellar MLS #TB8331015 Report a problem | ||
| 4/24/2025 | Price change | $700,000-3.4%$270/sqft |
Source: Stellar MLS #TB8331015 Report a problem | ||
| 4/10/2025 | Price change | $725,000-3.3%$280/sqft |
Source: Stellar MLS #TB8331015 Report a problem | ||
| 3/10/2025 | Price change | $750,000-3.8%$290/sqft |
Source: Stellar MLS #TB8331015 Report a problem | ||
| 1/13/2025 | Price change | $780,000-2.4%$301/sqft |
Source: Stellar MLS #TB8331015 Report a problem | ||
| 12/27/2024 | Listed for sale | $799,000+142.1%$308/sqft |
Source: Stellar MLS #TB8331015 Report a problem | ||
| 8/25/2017 | Sold | $330,000-2.9%$127/sqft |
Source: Public Record Report a problem | ||
| 5/30/2017 | Price change | $340,000-5.5%$131/sqft |
Source: JACK KELLER INC #U7811257 Report a problem | ||
| 4/10/2017 | Price change | $359,900-1.4%$139/sqft |
Source: JACK KELLER INC #U7811257 Report a problem | ||
| 3/13/2017 | Listed for sale | $365,000+21.7%$141/sqft |
Source: JACK KELLER INC #U7811257 Report a problem | ||
| 4/3/2009 | Listing removed | $300,000$116/sqft |
Source: Listhub #7387996 Report a problem | ||
| 12/11/2008 | Listed for sale | $300,000$116/sqft |
Source: Listhub #7387996 Report a problem | ||
| 3/13/2006 | Sold | $300,000+79.1%$116/sqft |
Source: Public Record Report a problem | ||
| 6/17/2002 | Sold | $167,500-3.6%$65/sqft |
Source: Public Record Report a problem | ||
| 9/20/2000 | Sold | $173,800-0.1%$67/sqft |
Source: Public Record Report a problem | ||
| 9/10/1999 | Sold | $174,000-8.4%$67/sqft |
Source: Public Record Report a problem | ||
| 12/9/1993 | Sold | $189,900$73/sqft |
Source: Public Record Report a problem | ||
Nearby homes
- $563,700-- bd2 ba2.1k sqft69 Bay Woods Dr, Safety Harbor, FL 34695Off Market
- $473,6003 bd2 ba1.9k sqft42 Pinewood Cir, Safety Harbor, FL 34695Off Market
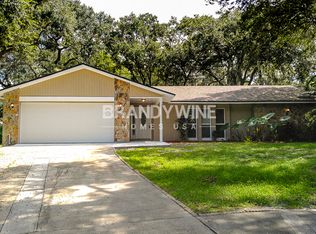
- $552,3004 bd2 ba1.9k sqft43 Pinewood Cir, Safety Harbor, FL 34695Off Market

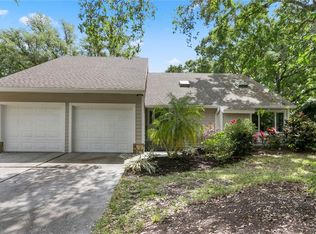
- $737,7004 bd3 ba2.5k sqft67 Bay Woods Dr, Safety Harbor, FL 34695Off Market
Get a cash offer in 3 minutes
Find out how much your home could sell for in as little as 3 minutes with a no-obligation cash offer.
Estimated market value
$615,600
