Breathtaking Golf/Lake/Resort views from this beautifully remodeled 4BR/3BA + loft home in the highly desirable community of Monterey Pointe in PGA National. Exquisitely designed with abundant use of marble, granite, wood, porcelain and recently professionally painted. The flow of the floorplan, along with the panoramic views from all the rooms, plus the high ceilings, create a wonderful open & bright home to enjoy. Recently updated with impact windows, top-of-the-line materials, new KitchenAid appliances, restaurant grade gas range, gas hot water heater, washer/gas dryer, redesigned laundry room, and custom closets make this move-in-ready. The entire home has 5'' designer baseboards and stunning 24'' rectified porcelain tile in the living areas. The great room is detailed w/ magnificent coffered ceiling accented with stunning crown moldings and features large sliders leading onto the expansive screened-in patio. The kitchen has been beautifully remodeled to the highest standard with soft-close wood cabinets, a subway tile backsplash, new top-of-the-line stainless-steel KitchenAid appliances and waterfall granite countertops. The incredible primary suite has been beautifully designed with detailed wall and crown moldings, and hardwood plank floors. There are also two walk-in closets with new custom closets! The master bathroom has an extra-large walk-in shower, granite countertops, wood cabinetry, stunning glass backsplash, plus a skylight that brings in natural light and brightens the room. The views from the versatile loft/family room area are priceless and enjoyed through an entire wall of glass. The second floor of this home offers the perfect space for guests. With two spacious guest bedrooms, both with hardwood plank floors, plantations shutters, a magnificently updated bathroom, and a separate loft area offering plenty of privacy. The 4th bedroom is located on the 1st floor and is beautifully detailed with gorgeous hardwood plank floors, stunning ceiling detail, double-door entry, and a built-in closet. Outside of the 4th bedroom is a full bathroom with a Saturnia stone marble shower and Carrara marble countertop. The stairs are covered in a magnificent wood plank with wood railing. There is also a huge under-the-stairs storage closet and new custom cabinets in the garage to provide ample storage. The incredible outdoor living area offers both sun and shade. The covered and screened-in patio is accented with French-set travertine tile and an oversized lanai. It's a must see!
For sale
Price cut: $25K (7/10)
$999,999
44 Pinnacle Cove, Palm Beach Gardens, FL 33418
4beds
2,652sqft
Single Family Residence
Built in 1993
4,071 Square Feet Lot
$957,300 Zestimate®
$377/sqft
$478/mo HOA
What's special
Oversized lanaiWaterfall granite countertopsMagnificently updated bathroomRecently professionally paintedHigh ceilingsStunning crown moldingsRestaurant grade gas range
- 186 days |
- 832 |
- 33 |
Zillow last checked:
Listing updated:
Listed by:
Lisa Nicole Jagoda 678-906-8844,
Coral RE Group
Source: BeachesMLS,MLS#: R11078641 Originating MLS: BeachesMLS
Originating MLS: BeachesMLSFacts & features
Interior
Bedrooms & bathrooms
- Bedrooms: 4
- Bathrooms: 3
- Full bathrooms: 3
- Main level bathrooms: 1
- Main level bedrooms: 1
Primary bedroom
- Level: Upper
- Area: 320
- Dimensions: 20 X 16
Bedroom 2
- Level: Upper
- Area: 156
- Dimensions: 13 X 12
Bedroom 3
- Level: Upper
- Area: 156
- Dimensions: 13 X 12
Bedroom 4
- Level: Main
- Area: 144
- Dimensions: 12 X 12
Kitchen
- Level: Main
- Area: 165
- Dimensions: 15 X 11
Living room
- Level: Main
- Area: 225
- Dimensions: 15 X 15
Heating
- Central, Natural Gas
Cooling
- Central Air, Electric, Zoned
Appliances
- Included: Dryer, Dishwasher, Free-Standing Freezer, Disposal, Gas Range, Gas Water Heater, Ice Maker, Microwave, Refrigerator, Water Heater, Washer
- Laundry: Inside
Features
- Built-in Features, Breakfast Area, Closet Cabinetry, Dual Sinks, Entrance Foyer, Eat-in Kitchen, Kitchen Island, Living/Dining Room, Sitting Area in Primary, Split Bedrooms, Upper Level Primary, Walk-In Closet(s)
- Flooring: Marble, Wood
- Windows: Other, Sliding, Storm Window(s)
Interior area
- Total structure area: 3,219
- Total interior livable area: 2,652 sqft
Video & virtual tour
Property
Parking
- Total spaces: 2
- Parking features: Attached, Garage, Garage Door Opener
- Attached garage spaces: 2
Features
- Levels: Two
- Stories: 2
- Patio & porch: Patio, Screened
- Exterior features: Outdoor Living Area
- Has view: Yes
- View description: Clubhouse, Golf Course, Lake
- Has water view: Yes
- Water view: Lake
- Waterfront features: Lake Front
Lot
- Size: 4,071 Square Feet
- Features: On Golf Course, < 1/4 Acre
Details
- Parcel number: 52424215300000440
- Zoning: PCD(ci
- Special conditions: Listed As-Is
Construction
Type & style
- Home type: SingleFamily
- Architectural style: Traditional
- Property subtype: Single Family Residence
Materials
- Block
- Roof: Barrel
Condition
- Resale
- New construction: No
- Year built: 1993
Utilities & green energy
- Electric: 3 Phase
- Sewer: Public Sewer
- Water: Public
- Utilities for property: Cable Available, Natural Gas Available, Sewer Available, Underground Utilities, Water Available
Community & HOA
Community
- Features: Home Owners Association, Gated
- Security: Gated with Guard, Gated Community, Smoke Detector(s), Security Guard
- Subdivision: PGA RESORT COMMUNITY OF MONTEREY POINTE
HOA
- Has HOA: Yes
- Amenities included: Clubhouse, Dog Park, Golf Course, Trail(s)
- Services included: Cable TV, Security, Trash
- HOA fee: $478 monthly
Location
- Region: Palm Beach Gardens
Financial & listing details
- Price per square foot: $377/sqft
- Tax assessed value: $639,096
- Annual tax amount: $11,819
- Date on market: 1/18/2026
- Cumulative days on market: 287 days
- Listing terms: Cash,Conventional
Estimated market value
$957,300
$909,000 - $1.01M
$6,275/mo
Price history
| Date | Event | Price |
|---|---|---|
| 7/10/2026 | Price change | $999,999-2.4%$377/sqft |
Source:  BeachesMLS #R11078641 Report a problem BeachesMLS #R11078641 Report a problem | ||
| 4/8/2026 | Price change | $1,025,000-1.4%$387/sqft |
Source: BeachesMLS #R11078641 Report a problem | ||
| 3/7/2026 | Price change | $1,040,000-1%$392/sqft |
Source: BeachesMLS #RX-11078641 Report a problem | ||
| 1/18/2026 | Listed for sale | $1,050,000$396/sqft |
Source: BeachesMLS #RX-11078641 Report a problem | ||
| 10/17/2025 | Listing removed | $1,050,000$396/sqft |
Source: BeachesMLS #RX-11078641 Report a problem | ||
| 8/13/2025 | Listed for sale | $1,050,000-12.5%$396/sqft |
Source: BeachesMLS #RX-11078641 Report a problem | ||
| 5/7/2025 | Listing removed | $1,200,000$452/sqft |
Source: BeachesMLS #RX-11078641 Report a problem | ||
| 4/5/2025 | Listed for sale | $1,200,000+43.7%$452/sqft |
Source: BeachesMLS #RX-11078641 Report a problem | ||
| 3/2/2023 | Sold | $835,000-7.1%$315/sqft |
Source: BeachesMLS #R10842846 Report a problem | ||
| 1/30/2023 | Pending sale | $899,000$339/sqft |
Source: BeachesMLS #RX-10842846 Report a problem | ||
| 1/13/2023 | Price change | $899,000-5.3%$339/sqft |
Source: BeachesMLS #RX-10842846 Report a problem | ||
| 11/30/2022 | Price change | $948,9900%$358/sqft |
Source: BeachesMLS #RX-10842846 Report a problem | ||
| 11/1/2022 | Listed for sale | $949,000+72.5%$358/sqft |
Source: BeachesMLS #RX-10842846 Report a problem | ||
| 1/17/2020 | Sold | $550,000+17.5%$207/sqft |
Source: BeachesMLS #R10593233 Report a problem | ||
| 8/11/2015 | Sold | $468,000-6.4%$176/sqft |
Source: BeachesMLS #R10135142 Report a problem | ||
| 5/16/2015 | Listed for sale | $500,000+66.7%$189/sqft |
Source: Illustrated Properties #RX-10135142 Report a problem | ||
| 12/31/2013 | Sold | $300,000-15.5%$113/sqft |
Source: Public Record Report a problem | ||
| 7/12/2013 | Listing removed | $354,900-2.7%$134/sqft |
Source: Homepath #RX-3358731 Report a problem | ||
| 5/20/2013 | Price change | $364,900-12.1%$138/sqft |
Source: Bluffs Real Estate #R3358731 Report a problem | ||
| 4/12/2013 | Listed for sale | $414,900+50.9%$156/sqft |
Source: Bluffs Real Estate #R3358731 Report a problem | ||
| 1/13/2013 | Listing removed | $275,000$104/sqft |
Source: Keller Williams Realty Palm Beach Central #R3296911 Report a problem | ||
| 10/4/2012 | Pending sale | $275,000$104/sqft |
Source: Keller Williams Realty Palm Beach Central #R3296911 Report a problem | ||
| 8/23/2012 | Price change | $275,000-1.8%$104/sqft |
Source: Keller Williams Realty Palm Beach Central #R3296911 Report a problem | ||
| 8/10/2012 | Price change | $280,000-6.7%$106/sqft |
Source: Keller Williams Realty Palm Beach Central #R3296911 Report a problem | ||
| 7/25/2012 | Listed for sale | $300,000-33.7%$113/sqft |
Source: Jtown Properties Group at Keyes Real Estate Report a problem | ||
| 7/13/2005 | Sold | $452,500+77.5%$171/sqft |
Source: Public Record Report a problem | ||
| 6/19/2002 | Sold | $255,000+7.7%$96/sqft |
Source: Public Record Report a problem | ||
| 7/19/1996 | Sold | $236,800$89/sqft |
Source: Public Record Report a problem | ||
Public tax history
| Year | Property taxes | Tax assessment |
|---|---|---|
| 2025 | $11,526 -2.5% | $639,096 -2.5% |
| 2024 | $11,819 +40.6% | $655,513 +41.3% |
| 2023 | $8,409 +0.7% | $463,838 +3% |
| 2022 | $8,349 +0% | $450,328 +3% |
| 2021 | $8,348 +11.4% | $437,212 +25.6% |
| 2020 | $7,494 +9.2% | $348,186 +10% |
| 2019 | $6,864 | $316,533 -1.4% |
| 2018 | $6,864 +1.1% | $320,873 -14.8% |
| 2017 | $6,792 -15.1% | $376,483 +10.3% |
| 2016 | $8,001 +7.6% | $341,188 +18.2% |
| 2015 | $7,436 +29.5% | $288,593 +0.8% |
| 2014 | $5,743 -6.2% | $286,303 +9.5% |
| 2013 | $6,121 +1.6% | $261,361 +3.1% |
| 2012 | $6,025 -9% | $253,404 -6.7% |
| 2011 | $6,624 -10% | $271,462 -10% |
| 2010 | $7,356 +3.2% | $301,519 -2% |
| 2009 | $7,131 +0.6% | $307,577 -7.5% |
| 2008 | $7,087 -2.8% | $332,370 -4.2% |
| 2007 | $7,290 -7.5% | $347,028 -0.1% |
| 2006 | $7,882 | $347,241 +41.9% |
| 2005 | -- | $244,669 +3% |
| 2004 | $2,749 +315.5% | $237,543 +1.9% |
| 2003 | $662 -87.5% | $233,114 +13.7% |
| 2002 | $5,275 +4.2% | $205,000 +5.1% |
| 2001 | $5,060 +4.9% | $195,000 |
| 2000 | $4,822 +35.4% | $195,000 |
| 1999 | $3,561 | $195,000 |
Find assessor info on the county website
Monthly payment
Est. payment
Payment breakdown
Explore the cost of this home by adjusting the details. Changes won't be saved.Climate risks
Neighborhood: PGA National
Nearby schools
GreatSchools rating
- 10/10Timber Trace Elementary SchoolGrades: PK-5Distance: 2.2 mi
- 8/10Watson B. Duncan Middle SchoolGrades: 6-8Distance: 2.3 mi
- 3/10Palm Beach Gardens High SchoolGrades: 9-12Distance: 2.4 mi
Schools provided by the listing agent
- Elementary: Timber Trace
- Middle: Watson B. Duncan
- High: Palm Beach Gardens
Source: BeachesMLS. This data may not be complete. We recommend contacting the local school district to confirm school assignments for this home.
- $720,0003 bd3 ba1.8k sqft43 Pinnacle Cv, Palm Beach Gardens, FL 33418Sold
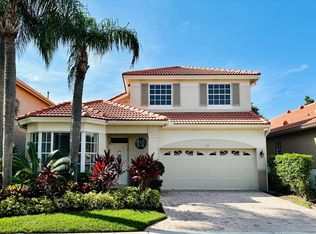
- $731,1004 bd3 ba2.6k sqft45 Pinnacle Cv, Palm Beach Gardens, FL 33418Off Market
- $644,2003 bd2 ba1.6k sqft42 Pinnacle Cv, Palm Beach Gardens, FL 33418Off Market

- $852,4004 bd3 ba2.6k sqft46 Pinnacle Cv, Palm Beach Gardens, FL 33418Off Market
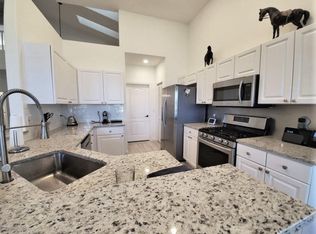
- $605,3003 bd2 ba1.6k sqft40 Pinnacle Cv, Palm Beach Gardens, FL 33418Off Market
- $734,9004 bd3 ba2.6k sqft41 Pinnacle Cv, Palm Beach Gardens, FL 33418Off Market
- $668,8003 bd2 ba1.6k sqft39 Monterey Pointe Dr, Palm Beach Gardens, FL 33418Off Market
- $681,2003 bd2 ba1.6k sqft47 Pinnacle Cv, Palm Beach Gardens, FL 33418Off Market
A local agent can set up tours, give advice and negotiate with sellers.
A local lender can help you make sure your offer is ready when you are.
Similar homes
- $1,050,0004 bd2 ba2.1k sqft10223 Hunt Club Lane, Palm Beach Gardens, FL 33418For Sale

 MLS ID #B26053664, Christopher Glass, Glass Realty, LLC. BeachesMLS
 - $875,0003 bd3 ba1.8k sqft740 Pinehurst Way, Palm Beach Gardens, FL 33418For Sale
 MLS ID #B26053600, Bryan Garces, William Raveis Florida, LLC. BeachesMLS
 - $770,0003 bd3 ba2k sqft4 Via Del Corso, Palm Beach Gardens, FL 33418For Sale
 MLS ID #B26020156, Carrie Lavelanet, The Keyes Company (PBG). BeachesMLS
 - $950,0005 bd4 ba2.5k sqft112 Hidden Hollow Drive, Palm Beach Gardens, FL 33418For Sale
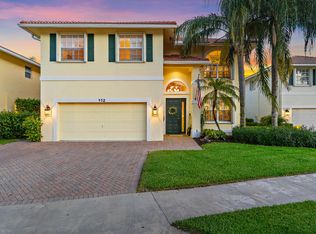 MLS ID #R11168613, Wendy Lehman, Compass Florida LLC. BeachesMLS
 - $879,0004 bd3 ba2.5k sqft119 Hidden Hollow Drive, Palm Beach Gardens, FL 33418For SaleMLS ID #B26037069, Laura Menard, RE/MAX Direct. BeachesMLS
- $989,9993 bd3 ba2.1k sqftPARKWOOD DISTINCTIVE HOMES LLC, Palm Beach Gardens, FL 33418For SaleMLS ID #B26039718, Michael A Gozzo, Gulfstream Properties. BeachesMLS
- $740,0004 bd4 ba2.4k sqft33 Monterey Pointe Drive, Palm Beach Gardens, FL 33418For SaleMLS ID #B26026181, Tara Pressley, Premier Listings. BeachesMLS
- $665,0003 bd3 ba1.7k sqft93 Admirals Court, Palm Beach Gardens, FL 33418For SaleMLS ID #B26048301, Holly Meyer Lucas, Compass Florida, LLC (Jupiter). BeachesMLS
- $1,399,0004 bd4 ba2.6k sqft219 ANDALUSIA Drive, Palm Beach Gardens, FL 33418For SaleMLS ID #B26053781, Victoria Wolf Rosenfield, Leibowitz Realty Group, LLC./PBG. BeachesMLS
- $775,0003 bd3 ba2.1k sqft7650 Preserve Drive, West Palm Beach, FL 33412For SaleMLS ID #B26054962, Brittney Mason, LPT Realty, LLC. BeachesMLS
- $1,275,0004 bd3 ba2.4k sqft14409 67th Trail N, Palm Beach Gardens, FL 33418For SaleMLS ID #R11157303, Krystle Lynne Rea, Luxe Key Realty Group, LLC. BeachesMLS
- $1,325,0003 bd4 ba3.1k sqft11 Berwick Road NE, Palm Beach Gardens, FL 33418For SaleMLS ID #R11119784, Patrick Donza, Illustrated Properties. BeachesMLS
- $1,395,0004 bd3 ba2.8k sqft144 Sedona Way, Palm Beach Gardens, FL 33418For SaleMLS ID #B26042225, Marc E Schafler, The Keyes Company (PBG). BeachesMLS
- $599,0002 bd2 ba1.4k sqft261 Old Meadow Way Way, Palm Beach Gardens, FL 33418For SaleMLS ID #B26043524, Justin Varner, The Corcoran Group. BeachesMLS
- $840,0003 bd4 ba2.2k sqft5197 Beckman Terrace, Palm Beach Gardens, FL 33418For SaleMLS ID #B26052240, Chevelle Young, KW Reserve. BeachesMLS
- $899,0003 bd3 ba2k sqft520 Tomahawk Court, Palm Beach Gardens, FL 33410For SaleMLS ID #B26016154, Patrick Clancy, K2 Realty, Inc. (PB). BeachesMLS
- $839,0003 bd4 ba2.3k sqft10350 Osprey Trace, West Palm Beach, FL 33412For SaleMLS ID #B26046424, Eric Daniel Telchin, The Telchin Group LLC. BeachesMLS
- $899,9994 bd3 ba3.7k sqft16181 81st Lane N, Loxahatchee, FL 33470For SaleMLS ID #R11152098, Nikki Marie Jado Willis, BEX Realty. BeachesMLS
- $985,0003 bd3 ba2.2k sqft10803 Stellar Circle, Palm Beach Gardens, FL 33412For SaleMLS ID #R11168879, Megan N Romine, Douglas Elliman. BeachesMLS
- $1,049,9903 bd3 ba2.1k sqft7994 Via Villagio, West Palm Beach, FL 33412For SaleMLS ID #R11142917, Eric Daniel Telchin, The Telchin Group LLC. BeachesMLS
