Skip main navigation
Sold for $297,500
  • $297,500

    44 Pioneer Dr, Taylorsville, KY 40071

    4beds
    1,645sqft
    Single Family Residence
    Built in 2001
    1.09 Acres Lot
    $300,000 Zestimate®
    $181/sqft
    $2,158 Estimated rent

    Home value

    $300,000

    Estimated sales range

    Not available

    $2,158/mo

    Zestimate® history
    Loading
    Loading...

    Owner options

    List your home for rent

    $2,158/mo

    Rent Zestimate®

    Find your next renter with Zillow Rental Manager. Plus, with online applications, you can quickly screen prospective tenants – for free.

    Learn more

    $2,158/mo

    Rent Zestimate®

    Refinance and save

    $1,784/mo

    Est. payment

    Refinancing to a lower rate could help reduce your monthly payments and save thousands over the life of the loan.

    See today's rates

    $1,784/mo

    Est. payment

    Explore your selling options

    Work with a Zillow partner agent

    Leverage their expertise and Zillow's premium Showcase listings to get your home seen by more buyers.

    Get started

    List with your own agent

    Get your home in front of millions of buyers by listing it on Zillow.

    Learn how to do it

    Sell it yourself

    Take full control of how buyers see your home on Zillow by listing For Sale by Owner (FSBO).

    List your home

    What's special

    New vanityPrivate rear deckGenerous walk-in closetModern lighting and hardwareTurn-key cedar-sided retreatNew stainless-steel appliancesSerene wooded views
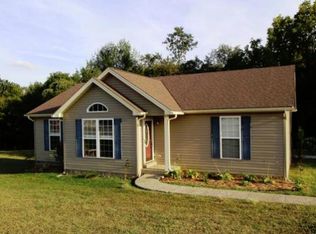
    Welcome to 44 Pioneer Drive, Taylorsville, KY 40071—a truly special, turn-key cedar-sided retreat nestled in the peaceful Settlers Point neighborhood. Set on a scenic 1-acre lot, this home offers rare privacy, serene wooded views, and frequent visits from deer and local wildlife, all just minutes from the beauty and recreation of Taylorsville Lake. Inside, the open-concept floor plan is thoughtfully designed for both everyday living and entertaining. Vaulted ceilings throughout the home create an airy, spacious feel, while the family room's dramatic ceiling adds warmth and character. The large kitchen features a center island, new stainless-steel appliances, and ample space to gather with family and friends. With three bedrooms, two full baths, and a versatile bonus room that can function as an office, playroom, or additional bedroom, the layout is as flexible as it is inviting. The primary suite is a true sanctuary, highlighted by a vaulted, angled ceiling. The fully updated primary bath showcases a gorgeous tiled walk-in shower, new vanity, modern lighting and hardware, tile flooring, and a generous walk-in closet. Much of the home has been freshly painted, enhancing its modern flair while preserving its rustic cedar charm. Outdoor living is where this home truly shines. Enjoy two covered front porches and a private rear deck tucked away for peaceful relaxation. The rear deck overlooks the wooded backdrop and offers a park-like setting perfect for morning coffee, evening sunsets, or quiet wildlife watching. A carport, deep crawlspace with easy access and a recently serviced septic system add to the home's quality and peace of mind. This unique cedar-sided ranch blends natural beauty, quality construction, and modern comfort in a quiet country setting. If you're seeking privacy, charm, and a connection to nature without sacrificing convenience this exceptional home in Settlers Point is ready to welcome you.

    Zillow last checked:

    Listing updated:

    Listed by:

    Shawn Owens 502-640-6890,

    Beck Realty Group

    Bought with:

    Theresa Craft, 206310

    Edenside REALTORS

    Source: Metro Search Inc. LLC DBA Apex MLS,MLS#: 1707477MLS Logo

    Facts & features

    Interior

    Bedrooms & bathrooms
    • Bedrooms: 4
    • Bathrooms: 2
    • Full bathrooms: 2
    Primary bedroom
    • Level: First
    Bedroom
    • Level: First
    Bedroom
    • Level: First
    Bedroom
    • Description: Bedroom/Bonus Rm/Office
    • Level: First
    Primary bathroom
    • Level: First
    Full bathroom
    • Level: First
    Dining area
    • Level: First
    Family room
    • Level: First
    Kitchen
    • Level: First
    Laundry
    • Level: First
    Heating
    • Electric, Forced Air, Heat Pump
    Cooling
    • Central Air
    Features
    • Basement: None
    • Has fireplace: No
    Interior area
    • Total structure area: 1,645
    • Total interior livable area: 1,645 sqft
    • Finished area above ground: 1,645
    • Finished area below ground: 0

    Property

    Parking
    • Total spaces: 1
    • Parking features: Detached, Driveway
    • Carport spaces: 1
    • Has uncovered spaces: Yes
    Features
    • Stories: 1
    • Patio & porch: Deck, Porch
    • Fencing: None
    Lot
    • Size: 1.09 Acres
    • Features: Cleared, Level, Wooded
    Details
    • Parcel number: 38500158

    Construction

    Type & style
    • Home type: SingleFamily
    • Architectural style: Traditional
    • Property subtype: Single Family Residence
    Materials
    • Wood Frame
    • Foundation: Crawl Space, Concrete Blk
    • Roof: Shingle
    Condition
    • Year built: 2001

    Utilities & green energy

    • Sewer: Septic Tank
    • Water: Public
    • Utilities for property: Electricity Connected

    Community & HOA

    Community
    • Subdivision: Settlers Point
    HOA
    • Has HOA: No
    Location
    • Region: Taylorsville

    Financial & listing details

    • Price per square foot: $181/sqft
    • Tax assessed value: $270,000
    • Annual tax amount: $2,132
    • Date on market: 1/20/2026
    • Electric utility on property: Yes

    Price history

    DateEventPrice
    2/25/2026Pending sale$300,000+0.8%$182/sqft
    Source: Metro Search Inc. LLC DBA Apex MLS #1707477 Report a problem
    2/19/2026Sold$297,500-0.8%$181/sqft
    Source: Metro Search Inc. LLC DBA Apex MLS #1707477 Report a problem
    1/23/2026Contingent$300,000$182/sqft
    Source: Metro Search Inc. LLC DBA Apex MLS #1707477 Report a problem
    1/20/2026Price change$300,000+13.2%$182/sqft
    Source: Metro Search Inc. LLC DBA Apex MLS #1707477 Report a problem
    9/1/2023Pending sale$265,000-1.9%$161/sqft
    Source: Metro Search Inc. LLC DBA Apex MLS #1640342 Report a problem
    8/31/2023Sold$270,000+1.9%$164/sqft
    Source: Metro Search Inc. LLC DBA Apex MLS #1640342 Report a problem
    7/9/2023Contingent$265,000$161/sqft
    Source: Metro Search Inc. LLC DBA Apex MLS #1640342 Report a problem
    7/6/2023Listed for sale$265,000$161/sqft
    Source: Metro Search Inc. LLC DBA Apex MLS #1640342 Report a problem

    Public tax history

    YearProperty taxesTax assessment
    2025$2,132 -1.6%$270,000
    2024$2,167 +3.7%$270,000 +26.2%
    2023$2,091 -0.4%$214,000
    2022$2,099 +59.9%$214,000 +64.6%
    2021$1,313 -1.2%$130,000
    2020$1,329 -1.8%$130,000
    2019$1,353 +0.8%$130,000
    2018$1,343 +7%$130,000
    2017$1,255 $130,000
    2016$1,255 $130,000
    2015$1,255 $130,000
    2014$1,255 $130,000
    2010-- $130,000
    Find assessor info on the county website

    Neighborhood: 40071

    Nearby schools

    GreatSchools rating
    Get pre-qualified for a loan
    At Zillow Home Loans, we can pre-qualify you in as little as 5 minutes with no impact to your credit score.

    An equal housing lender. NMLS #10287.

    Sell for more on Zillow
    Get a Zillow Showcase℠ listing at no additional cost and you could sell for .
    $300,000
    2% more
    +$6,000
    With Zillow Showcase(estimated)
    $306,000