Tucked privately down a hidden driveway, this free-standing condo offers the feel of a single-family Cape home with the convenience of condo living — and NO CONDO FEES or association. The home has been beautifully updated with fresh paint, modernized bathrooms, new carpet upstairs, and bamboo flooring on the main level. The floor plan includes a spacious living room, dining area, eat-in kitchen, and first-floor laundry, plus a finished basement with a full bath that’s perfect for guests, a home office, or extra living space. Located in South Plymouth, you’ll enjoy privacy and tranquility while still being close to shopping, restaurants, beaches, and the highway for easy commuting. If you’re looking for a move-in-ready home with charm, convenience, and a private setting, this one checks every box.
Sold for $472,500
$472,500
44 Pisces Ln Unit 44, Plymouth, MA 02360
3beds
2,206sqft
Condominium, Townhouse
Built in 1991
-- sqft lot
$480,500 Zestimate®
$214/sqft
$4,082 Estimated rent
Home value
$480,500
$442,000 - $524,000
$4,082/mo
Zestimate® history
Owner options
List your home for rent
$4,082/mo
Rent Zestimate®
Find your next renter with Zillow Rental Manager. Plus, with online applications, you can quickly screen prospective tenants – for free.
$4,082/mo
Rent Zestimate®
Refinance and save
$3,019/mo
Est. payment
Refinancing to a lower rate could help reduce your monthly payments and save thousands over the life of the loan.
$3,019/mo
Est. payment
Explore your selling options
Work with a Zillow partner agent
Leverage their expertise and Zillow's premium Showcase listings to get your home seen by more buyers.
Get startedList with your own agent
Get your home in front of millions of buyers by listing it on Zillow.
Learn how to do itSell it yourself
Take full control of how buyers see your home on Zillow by listing For Sale by Owner (FSBO).
List your homeWhat's special
First-floor laundryEat-in kitchenDining areaFinished basementHidden drivewayFree-standing condoModernized bathrooms
Zillow last checked:
Listing updated:
Listed by:
Sandra Smith 508-415-0509,
Gibson Sotheby's International Realty 781-819-4404
Bought with:
Derouen Levinson Group
Keller Williams Realty
Source: MLS PIN,MLS#: 73451212
Facts & features
Interior
Bedrooms & bathrooms
- Bedrooms: 3
- Bathrooms: 3
- Full bathrooms: 2
- 1/2 bathrooms: 1
Primary bedroom
- Features: Closet, Flooring - Wall to Wall Carpet
- Level: Second
- Area: 252
- Dimensions: 12 x 21
Bedroom 2
- Features: Closet, Flooring - Wall to Wall Carpet
- Level: Second
- Area: 121
- Dimensions: 11 x 11
Bedroom 3
- Features: Closet, Flooring - Wall to Wall Carpet
- Level: Second
- Area: 121
- Dimensions: 11 x 11
Primary bathroom
- Features: No
Bathroom 1
- Features: Bathroom - Half, Dryer Hookup - Gas, Washer Hookup
- Level: First
Bathroom 2
- Features: Bathroom - Full, Bathroom - Tiled With Tub & Shower
- Level: Second
Bathroom 3
- Features: Bathroom - Full, Bathroom - With Shower Stall
- Level: Third
Dining room
- Features: Flooring - Hardwood, Open Floorplan
- Level: Main,First
- Area: 156
- Dimensions: 12 x 13
Family room
- Features: Flooring - Vinyl
- Level: Basement
Kitchen
- Features: Flooring - Hardwood, Dining Area, Open Floorplan
- Level: Main,First
- Area: 154
- Dimensions: 14 x 11
Living room
- Features: Flooring - Hardwood, Open Floorplan
- Level: Main,First
- Area: 195
- Dimensions: 15 x 13
Office
- Features: Closet, Flooring - Vinyl
- Level: Basement
Heating
- Baseboard, Natural Gas
Cooling
- None
Appliances
- Laundry: First Floor
Features
- Closet, Office
- Flooring: Vinyl
- Has basement: Yes
- Has fireplace: No
- Common walls with other units/homes: End Unit,Corner
Interior area
- Total structure area: 2,206
- Total interior livable area: 2,206 sqft
- Finished area above ground: 1,478
- Finished area below ground: 728
Property
Parking
- Total spaces: 2
- Uncovered spaces: 2
Features
- Patio & porch: Deck - Wood
- Exterior features: Deck - Wood
- Waterfront features: Lake/Pond, Ocean, 1 to 2 Mile To Beach, Beach Ownership(Public)
Details
- Parcel number: M:0055 B:0000 L:003915A,3143772
- Zoning: R20M
Construction
Type & style
- Home type: Townhouse
- Property subtype: Condominium, Townhouse
Materials
- Roof: Shingle
Condition
- Year built: 1991
Utilities & green energy
- Sewer: Inspection Required for Sale
- Water: Public
- Utilities for property: for Gas Range
Community & HOA
Community
- Features: Public Transportation, Shopping, Park, Walk/Jog Trails, Golf, Conservation Area, Highway Access, House of Worship, Public School
Location
- Region: Plymouth
Financial & listing details
- Price per square foot: $214/sqft
- Tax assessed value: $325,400
- Annual tax amount: $4,129
- Date on market: 12/8/2025
Price history
| Date | Event | Price |
|---|---|---|
| 1/27/2026 | Sold | $472,500-5.5%$214/sqft |
Source: MLS PIN #73451212 Report a problem | ||
| 12/11/2025 | Contingent | $499,900$227/sqft |
Source: MLS PIN #73451212 Report a problem | ||
| 11/4/2025 | Listed for sale | $499,900+66.6%$227/sqft |
Source: MLS PIN #73451212 Report a problem | ||
| 6/16/2021 | Sold | $300,000+48.6%$136/sqft |
Source: Public Record Report a problem | ||
| 7/27/2001 | Sold | $201,900+130.7%$92/sqft |
Source: Public Record Report a problem | ||
| 5/17/1996 | Sold | $87,500$40/sqft |
Source: Public Record Report a problem | ||
Public tax history
| Year | Property taxes | Tax assessment |
|---|---|---|
| 2025 | $4,129 +0.3% | $325,400 +1.8% |
| 2024 | $4,116 +2.8% | $319,800 +9.6% |
| 2023 | $4,002 +2.2% | $291,900 +15% |
| 2022 | $3,916 -5.3% | $253,800 -0.9% |
| 2021 | $4,137 +4.3% | $256,000 +5.6% |
| 2020 | $3,965 +1.6% | $242,500 +2.8% |
| 2019 | $3,902 +14.4% | $235,900 +13.9% |
| 2018 | $3,411 -1.6% | $207,200 -0.9% |
| 2017 | $3,465 +3.2% | $209,000 +1.3% |
| 2016 | $3,357 +3.9% | $206,300 -0.8% |
| 2015 | $3,232 +2.8% | $208,000 +0.1% |
| 2014 | $3,143 +4% | $207,700 -0.8% |
| 2013 | $3,022 +3.4% | $209,400 -0.8% |
| 2012 | $2,922 +4.8% | $211,100 -1.3% |
| 2011 | $2,789 -6.3% | $213,900 -10.7% |
| 2010 | $2,975 +6.2% | $239,500 -5.3% |
| 2009 | $2,801 -5% | $253,000 -11.4% |
| 2008 | $2,949 +9.8% | $285,500 +3.2% |
| 2007 | $2,687 +1.9% | $276,700 +3.6% |
| 2006 | $2,638 +1.1% | $267,000 +6.8% |
| 2005 | $2,609 +14.6% | $250,100 +29.8% |
| 2004 | $2,276 +0.6% | $192,700 +4.8% |
| 2003 | $2,262 | $183,900 |
Find assessor info on the county website
Neighborhood: Cedarville
Nearby homes
- $503,1003 bd3 ba1.8k sqft46 Pisces Ln, Plymouth, MA 02360Off Market
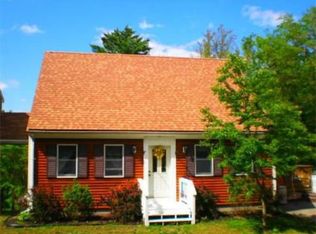
- $519,8003 bd2 ba1.4k sqft38 Pisces Ln, Plymouth, MA 02360Off Market
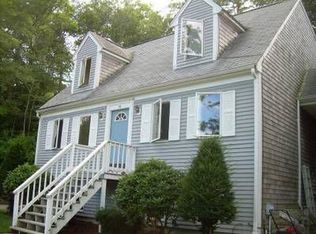
- $453,4003 bd1 ba1.4k sqft40 Pisces Ln, Plymouth, MA 02360Off Market
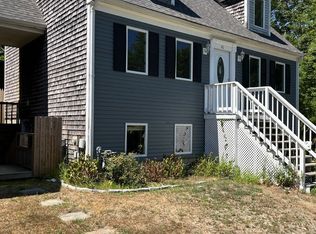
- $507,500-- bd-- ba-- sqft38 Pisces Ln #U, Plymouth, MA 02360Off Market
- $430,4003 bd2 ba1.5k sqft54 Pisces Ln #B, Plymouth, MA 02360Off Market
- $466,4004 bd2 ba1.5k sqft54 Pisces Ln #A, Plymouth, MA 02360Off Market
- $613,7003 bd2 ba2.3k sqft41 Pisces Ln, Plymouth, MA 02360Off Market
- $717,3003 bd2 ba2.5k sqft52 Alewife Rd, Plymouth, MA 02360Off Market
Nearby schools
GreatSchools rating
- 5/10Indian Brook Elementary SchoolGrades: K-5Distance: 4.8 mi
- 6/10Plymouth South Middle SchoolGrades: 6-8Distance: 5 mi
- 4/10Plymouth South High SchoolGrades: 9-12Distance: 5.1 mi
Get a cash offer in 3 minutes
Find out how much your home could sell for in as little as 3 minutes with a no-obligation cash offer.
Estimated market value
$480,500
Get a cash offer in 3 minutes
Find out how much your home could sell for in as little as 3 minutes with a no-obligation cash offer.
Estimated market value
$480,500
- Massachusetts
- Plymouth County
- Plymouth
- 02360
- Cedarville
- 44 Pisces Ln Unit 44
Nearby cities
Nearby neighborhoods
Nearby zip codes
Other Plymouth Topics
