Skip main navigation
Sold for $240,000
  • $240,000

    44 Plantation Way, Deatsville, AL 36022

    3beds
    1,696sqft
    SingleFamily
    Built in 1996
    0.35 Acres Lot
    $239,000 Zestimate®
    $142/sqft
    $1,825 Estimated rent

    Home value

    $239,000

    $191,000 - $299,000

    $1,825/mo

    Zestimate® history
    Loading
    Loading...

    Owner options

    List your home for rent

    $1,825/mo

    Rent Zestimate®

    Find your next renter with Zillow Rental Manager. Plus, with online applications, you can quickly screen prospective tenants – for free.

    Learn more

    $1,825/mo

    Rent Zestimate®

    Refinance and save

    $1,461/mo

    Est. payment

    Refinancing to a lower rate could help reduce your monthly payments and save thousands over the life of the loan.

    See today's rates

    $1,461/mo

    Est. payment

    Explore your selling options

    Work with a Zillow partner agent

    Leverage their expertise and Zillow's premium Showcase listings to get your home seen by more buyers.

    Get started

    List with your own agent

    Get your home in front of millions of buyers by listing it on Zillow.

    Learn how to do it

    Sell it yourself

    Take full control of how buyers see your home on Zillow by listing For Sale by Owner (FSBO).

    List your home

    What's special

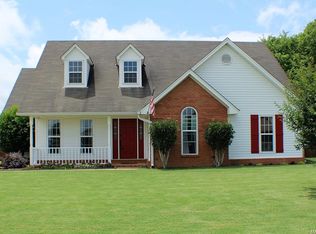
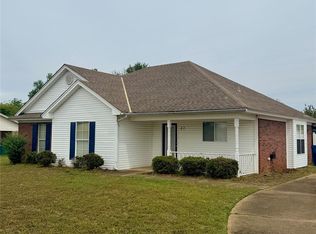
    LIKE NEW HOME POISED ON HUGE PRIVATE LOT that has been lovingly maintained is now offered for sale in Deatsville. Fresh paint throughout this smart floor plan. Spacious great room features a fireplace with custom mantel. Delightful, cheery kitchen has amply cabinetry and counter space as well as a roomy breakfast nook. Master bedroom has private master bath with double vanities, separate shower, and garden tub for"spa like" atmosphere. Two nicely sized bedrooms are serviced by pristine hall bath and offers a great place for the children in the family or guests. Step onto the rear covered patio to the large, private rear lawn that makes for a great place for all outdoor activities. Vinyl plank wood-look flooring throughout, two car garage, metal and vinyl wrapped eaves, transferable termite contract, beefed up HVAC warranty as well as overall superior condition move this house to the top of the list. Call today for a personal tour of this highly desirable home located close to shopping, churches, schools, Interstate 65 and Maxwell/Gunter Air Force Bases.

    Facts & features

    Interior

    Bedrooms & bathrooms
    • Bedrooms: 3
    • Bathrooms: 2
    • Full bathrooms: 2
    Heating
    • Forced air, Electric
    Cooling
    • Central
    Appliances
    • Included: Dishwasher, Garbage disposal, Microwave, Range / Oven, Refrigerator
    • Laundry: Washer Hookup, Dryer Connection
    Features
    • Double Vanity, High Ceilings, Dryer Connection, Separate Shower, Ceiling(s) Trey, Disposal, Washer Connection, Blinds/Mini Blinds, Programmable Thermostat, Power Roof Vents, Insulated Doors, Pull Down Stairs to Attic
    • Flooring: Carpet, Laminate, Linoleum / Vinyl
    • Doors: Insulated Doors
    • Windows: Blinds
    • Has fireplace: Yes
    Interior area
    • Structure area source: Tax Records
    • Total interior livable area: 1,696 sqft

    Property

    Parking
    • Parking features: Garage - Attached
    Features
    • Exterior features: Brick
    • Fencing: Privacy
    Lot
    • Size: 0.35 Acres
    Details
    • Additional structures: Workshop, Storage-Detached
    • Parcel number: 1503080005003000

    Construction

    Type & style
    • Home type: SingleFamily
    Materials
    • Wood
    • Foundation: Slab
    • Roof: Asphalt
    Condition
    • Year built: 1996

    Utilities & green energy

    • Water: Public
    • Utilities for property: Electricity Connected
    Green energy
    • Energy efficient items: Programmable Thermostat, Power Roof Vents, Insulated Doors

    Community & HOA

    Location
    • Region: Deatsville

    Financial & listing details

    • Price per square foot: $142/sqft
    • Tax assessed value: $221,800
    • Annual tax amount: $558

    Price history

    DateEventPrice
    8/1/2025Sold$240,000-1.6%$142/sqft
    Source: Public Record Report a problem
    6/20/2025Contingent$244,000$144/sqft
    Source: MAAR #576255 Report a problem
    6/5/2025Price change$244,000-2%$144/sqft
    Source: MAAR #576255 Report a problem
    5/20/2025Price change$249,000-2.3%$147/sqft
    Source: MAAR #576255 Report a problem
    5/12/2025Listed for sale$254,900+30.8%$150/sqft
    Source: MAAR #576255 Report a problem
    12/23/2021Listing removed--
    Source: MAAR #507162 Report a problem
    12/9/2021Listed for sale$194,900+14.7%$115/sqft
    Source: MAAR #507162 Report a problem
    5/10/2019Listing removed$169,900$100/sqft
    Source: @Home with Prestige Properties #447469 Report a problem
    2/4/2019Price change$169,900+0.9%$100/sqft
    Source: RE/MAX Cornerstone Realty #447469 Report a problem
    2/2/2019Listed for sale$168,354$99/sqft
    Source: REMAX Cornerstone Realty #447469 Report a problem
    11/1/2018Listing removed$168,354$99/sqft
    Source: LanMac Realty #433102 Report a problem
    9/4/2018Price change$168,354-2.6%$99/sqft
    Source: LanMac Realty #433102 Report a problem
    6/28/2018Price change$172,900-1.1%$102/sqft
    Source: LanMac Realty #433102 Report a problem
    5/2/2018Listed for sale$174,900-80.1%$103/sqft
    Source: LanMac Realty #433102 Report a problem
    7/11/2013Sold$880,000$519/sqft
    Source: Agent Provided Report a problem

    Public tax history

    YearProperty taxesTax assessment
    2025$558 +7.5%$20,040 +6.9%
    2024$519 $18,740
    2023$519 +21.3%$18,740 +19.4%
    2022$428 +5.3%$15,700 +4.8%
    2021$406 +5.4%$14,980 +4.9%
    2020$385 -10.2%$14,280 -9.3%
    2018$429 -10.4%$15,740 +12.8%
    2017$479 +12.5%$13,960
    2016$426 $13,960 -90.1%
    2014$426 $141,250
    2012-- --
    2011-- --
    2010-- --
    2004$639 +2.8%$23,660 +2.8%
    2003$622 $23,020
    2002$622 +132.4%$23,020 +100.2%
    2001$268 +6.4%$11,500 +5.5%
    2000$251 $10,900
    Find assessor info on the county website

    Neighborhood: 36022

    Nearby schools

    GreatSchools rating
    Schools provided by the listing agent
    • Elementary: Coosada Elementary School
    • Middle: Millbrook Middle School/
    • High: Stanhope Elmore High School

    Source: The MLS. This data may not be complete. We recommend contacting the local school district to confirm school assignments for this home.

    Get pre-qualified for a loan
    At Zillow Home Loans, we can pre-qualify you in as little as 5 minutes with no impact to your credit score.

    An equal housing lender. NMLS #10287.

    Sell for more on Zillow
    Get a Zillow Showcase℠ listing at no additional cost and you could sell for .
    $239,000
    2% more
    +$4,780
    With Zillow Showcase(estimated)
    $243,780