Skip main navigation
Closed
  • Listed by: KW Vermont
    Bought with: RE/Max Heritage
    $192,500

    44 Pleasant Street, Lyndon, VT 05851

    3beds
    1,738sqft
    Single Family Residence
    Built in 1850
    7,405.2 Square Feet Lot
    $238,700 Zestimate®
    $111/sqft
    $2,603 Estimated rent

    Home value

    $238,700

    $224,000 - $253,000

    $2,603/mo

    Zestimate® history
    Loading
    Loading...

    Owner options

    List your home for rent

    $2,603/mo

    Rent Zestimate®

    Find your next renter with Zillow Rental Manager. Plus, with online applications, you can quickly screen prospective tenants – for free.

    Learn more

    $2,603/mo

    Rent Zestimate®

    Refinance and save

    $1,107/mo

    Est. payment

    Refinancing to a lower rate could help reduce your monthly payments and save thousands over the life of the loan.

    See today's rates

    $1,107/mo

    Est. payment

    Explore your selling options

    Work with a Zillow partner agent

    Leverage their expertise and Zillow's premium Showcase listings to get your home seen by more buyers.

    Get started

    List with your own agent

    Get your home in front of millions of buyers by listing it on Zillow.

    Learn how to do it

    Sell it yourself

    Take full control of how buyers see your home on Zillow by listing For Sale by Owner (FSBO).

    List your home

    What's special

    Newer laminate flooringNewer rinnai propane heaterEnclosed porchSeparate detached shedCommercial possibilitesNew panelSingle car garage
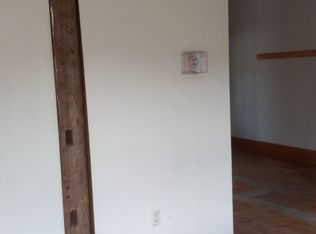
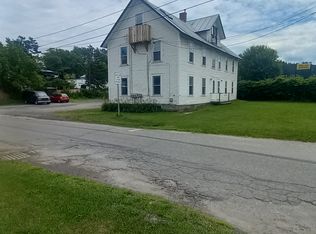
    There are many possibilites with this conveniently located single family home. Great investment/rental opportunity, commercial possibilites, or live here and enjoy all the conveniences the town offers. 3-4 bedrooms, 2 full baths, attached single car garage that also is a great storage option for motorcyles, snow machines, etc. Updates include a nicely finished top floor room with it's own newer Rinnai propane heater. Boiler and several appliances (washer/dryer/refrigerator and gas range) are new within the past ~5 years. The foundation was replaced by previous owners and is concrete and dry. Updated electrical with new panel and insulation with some spray foam. Open kitchen/dining with large island, first floor laundry, first floor bedroom with bathroom access, enclosed porch, newer laminate flooring in several rooms, separate detached shed, and plenty of parking with 2 separate parking areas are some of the additional features. This property is ready for you to make it your own!

    Zillow last checked:

    Listing updated:

    Listed by:

    Casey Douglass,

    KW Vermont Cell:802-535-7326

    Bought with:

    Liz Tremblay

    RE/Max Heritage

    Source: PrimeMLS,MLS#: 4954342MLS Logo

    Facts & features

    Interior

    Bedrooms & bathrooms
    • Bedrooms: 3
    • Bathrooms: 2
    • Full bathrooms: 2
    Heating
    • Propane, Oil, Baseboard
    Cooling
    • None
    Appliances
    • Included: Dryer, Microwave, Gas Range, Refrigerator, Washer, Electric Water Heater
    • Laundry: 1st Floor Laundry
    Features
    • Ceiling Fan(s), Kitchen Island, Kitchen/Dining
    • Flooring: Carpet, Laminate, Vinyl
    • Basement: Concrete Floor,Storage Space,Unfinished,Interior Access,Interior Entry
    Interior area
    • Total structure area: 2,544
    • Total interior livable area: 1,738 sqft
    • Finished area above ground: 1,738
    • Finished area below ground: 0

    Property

    Parking
    • Total spaces: 1
    • Parking features: Paved, Driveway, On Site, Attached
    • Garage spaces: 1
    • Has uncovered spaces: Yes
    Features
    • Levels: Two
    • Stories: 2
    • Patio & porch: Covered Porch, Enclosed Porch
    • Exterior features: Shed
    • Fencing: Partial
    • Frontage length: Road frontage: 90
    Lot
    • Size: 7,405 sqft
    • Features: Level
    Details
    • Parcel number: 36911411512
    • Zoning description: Comm

    Construction

    Type & style
    • Home type: SingleFamily
    • Architectural style: Colonial
    • Property subtype: Single Family Residence
    Materials
    • Wood Frame, Vinyl Siding
    • Foundation: Concrete
    • Roof: Metal,Shingle
    Condition
    • New construction: No
    • Year built: 1850

    Utilities & green energy

    • Electric: 200+ Amp Service
    • Sewer: Public Sewer
    • Utilities for property: Cable Available, Phone Available

    Community & neighborhood

    Location
    • Region: Lyndonville

    Price history

    DateEventPrice
    7/14/2023Sold$192,500+13.9%$111/sqft
    Source: PrimeMLS #4954342 Report a problem
    5/25/2023Listed for sale$169,000+47%$97/sqft
    Source: PrimeMLS #4954342 Report a problem
    4/15/2015Sold$115,000$66/sqft
    Source: Public Record Report a problem

    Public tax history

    YearProperty taxesTax assessment
    2024-- $102,100
    2023-- $102,100
    2022-- $102,100
    2021-- $102,100
    2020-- $102,100
    2019-- $102,100
    2018-- $102,100
    2017-- $102,100
    2016-- $102,100 +9900%
    2015-- $1,021
    2014-- $1,021
    2013-- $1,021
    2012-- $1,021
    2011-- $1,021 +5.9%
    2010-- $964
    2009-- $964
    2008-- $964
    2007-- $964
    2006-- $964

    Find assessor info on the county website

    Neighborhood: 05851

    Nearby schools

    GreatSchools rating
    Get pre-qualified for a loan
    At Zillow Home Loans, we can pre-qualify you in as little as 5 minutes with no impact to your credit score.

    An equal housing lender. NMLS #10287.

    Sell for more on Zillow
    Get a Zillow Showcase℠ listing at no additional cost and you could sell for .
    $238,700
    2% more
    +$4,774
    With Zillow Showcase(estimated)
    $243,474