Skip main navigation
Sold for $135,000
  • $135,000

    44 Plymouth Ct, Spring Lake, NC 28390

    3beds
    1,150sqft
    Manufactured On Land, Residential, Manufactured Home
    Built in 1996
    0.25 Acres Lot
    $134,300 Zestimate®
    $117/sqft
    $1,305 Estimated rent

    Home value

    $134,300

    $122,000 - $148,000

    $1,305/mo

    Zestimate® history
    Loading
    Loading...

    Owner options

    List your home for rent

    $1,305/mo

    Rent Zestimate®

    Find your next renter with Zillow Rental Manager. Plus, with online applications, you can quickly screen prospective tenants – for free.

    Learn more

    $1,305/mo

    Rent Zestimate®

    Refinance and save

    $855/mo

    Est. payment

    Refinancing to a lower rate could help reduce your monthly payments and save thousands over the life of the loan.

    See today's rates

    $855/mo

    Est. payment

    Explore your selling options

    Work with a Zillow partner agent

    Leverage their expertise and Zillow's premium Showcase listings to get your home seen by more buyers.

    Get started

    List with your own agent

    Get your home in front of millions of buyers by listing it on Zillow.

    Learn how to do it

    Sell it yourself

    Take full control of how buyers see your home on Zillow by listing For Sale by Owner (FSBO).

    List your home

    What's special

    Separate walk-in showerSplit bedroom floor planDesirable cul-de-sac lotSpacious primary bedroomWhite cabinetryFresh coat of paintRed countertops
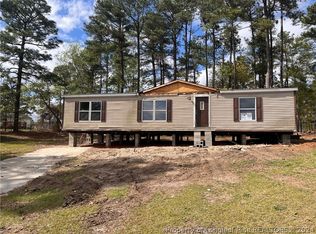
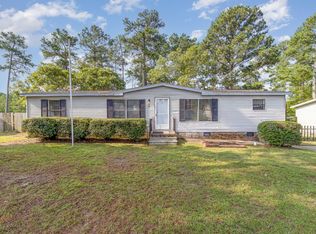
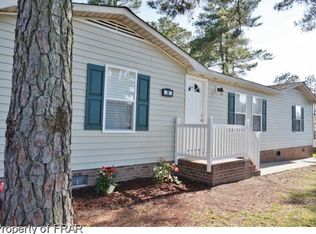
    This charming 3-bedroom manufactured home is nestled on a desirable cul-de-sac lot in Country Squire Estates. Offering convenient access to shopping, dining, and major highways, this home provides both comfort and practicality. The interior boasts fresh updates, including new carpet and LVP flooring throughout, as well as a fresh coat of paint, creating a bright and welcoming atmosphere. The Family Room flows into the eat-in Kitchen featuring white cabinetry, red countertops that add a pop of color, and a thoughtfully designed layout perfect for meal prep. The spacious Primary Bedroom includes an en-suite bath with a relaxing soaking tub, separate walk-in shower, and a WIC. Two secondary bedrooms are positioned on the opposite side of the home and share a full bath. This split bedroom floor plan ensures privacy making it an ideal layout for siblings and guests alike. 1% Incentive towards Buyer's Closing Costs up to $5K with the use of Preferred Lender-Nick Overcash with FCMA and Preferred Closing Attorney-McCall Law Firm.

    Zillow last checked:

    Listing updated:

    Listed by:

    Angie Cole 919-578-3128,

    LPT Realty LLC

    Bought with:

    Non Member

    Non Member Office

    Source: Doorify MLS,MLS#: 10073301MLS Logo

    Facts & features

    Interior

    Bedrooms & bathrooms
    • Bedrooms: 3
    • Bathrooms: 2
    • Full bathrooms: 2
    Heating
    • Forced Air, Heat Pump
    Cooling
    • Heat Pump
    Appliances
    • Included: Dishwasher, Electric Range
    • Laundry: Electric Dryer Hookup, Washer Hookup
    Features
    • Ceiling Fan(s), Double Vanity, Eat-in Kitchen, Kitchen/Dining Room Combination, Separate Shower, Soaking Tub, Walk-In Closet(s)
    • Flooring: Carpet, Vinyl
    • Basement: Crawl Space
    • Has fireplace: No
    Interior area
    • Total structure area: 1,150
    • Total interior livable area: 1,150 sqft
    • Finished area above ground: 1,150
    • Finished area below ground: 0

    Property

    Parking
    • Parking features: Driveway
    Features
    • Levels: One
    • Stories: 1
    • Has view: Yes
    Lot
    • Size: 0.25 Acres
    Details
    • Parcel number: 01050501030033
    • Special conditions: Standard

    Construction

    Type & style
    • Home type: MobileManufactured
    • Architectural style: Ranch
    • Property subtype: Manufactured On Land, Residential, Manufactured Home
    Materials
    • Vinyl Siding
    • Foundation: Brick/Mortar
    • Roof: Shingle
    Condition
    • New construction: No
    • Year built: 1996

    Utilities & green energy

    • Sewer: Public Sewer
    • Water: Public

    Community & neighborhood

    Location
    • Region: Spring Lake
    • Subdivision: Country Squire Estates

    Other

    Other facts
    • Body type: Double Wide

    Price history

    DateEventPrice
    11/18/2025Sold$135,000$117/sqft
    Source: Doorify MLS #10073301 Report a problem
    10/19/2025Pending sale$135,000$117/sqft
    Source: Doorify MLS #10073301 Report a problem
    8/26/2025Price change$135,000-2.9%$117/sqft
    Source: Doorify MLS #10073301 Report a problem
    8/7/2025Listed for sale$139,000$121/sqft
    Source: Doorify MLS #10073301 Report a problem
    7/1/2025Listing removed$139,000$121/sqft
    Source: Doorify MLS #10073301 Report a problem
    6/26/2025Price change$139,000-0.7%$121/sqft
    Source: Doorify MLS #10073301 Report a problem
    4/23/2025Price change$140,000-3.4%$122/sqft
    Source: Doorify MLS #10073301 Report a problem
    3/7/2025Price change$145,000-3.3%$126/sqft
    Source: Doorify MLS #10073301 Report a problem
    1/29/2025Listed for sale$150,000+328.6%$130/sqft
    Source: Doorify MLS #10073301 Report a problem
    4/27/2019Listing removed$800-3%$1/sqft
    Source: Stromberg Property Management Report a problem
    3/18/2019Sold$35,000+28.2%$30/sqft
    Source: Public Record Report a problem
    2/11/2019Listed for rent$825$1/sqft
    Source: Stromberg Property Management Report a problem
    1/28/2019Sold$27,300-22%$24/sqft
    Source: Doorify MLS #2230150 Report a problem
    1/11/2019Pending sale$35,000$30/sqft
    Source: O'Meara Realty Group Inc. #2230150 Report a problem
    1/9/2019Listed for sale$35,000-7.9%$30/sqft
    Source: O'Meara Realty Group Inc. #2230150 Report a problem
    11/24/2014Listing removed$38,000$33/sqft
    Source: RE/MAX Southern Properties #425777 Report a problem
    6/26/2014Price change$38,000-11.6%$33/sqft
    Source: RE/MAX Southern Properties #425777 Report a problem
    6/10/2014Listed for sale$43,000-4.4%$37/sqft
    Source: RE/MAX Southern Properties #425777 Report a problem
    8/16/2007Sold$45,000+108.4%$39/sqft
    Source: Public Record Report a problem
    3/9/2006Sold$21,593$19/sqft
    Source: Public Record Report a problem

    Public tax history

    YearProperty taxesTax assessment
    2025$461 $53,707
    2024$461 $53,707
    2023$461 $53,707
    2022$461 -1.5%$53,707 +20.4%
    2021$469 $44,620
    2020$469 +3.3%$44,620
    2019$454 $44,620
    2018$454 -13%$44,620
    2017$521 $44,620 -15%
    2016$521 $52,480
    2015-- $52,480
    2014$521 $52,480
    2012-- $52,480
    2011-- $52,480
    2010-- $52,480
    2009-- $52,480 -12.8%
    2008-- $60,200
    2007-- $60,200
    2006-- $60,200
    2005-- $60,200
    2004-- $60,200
    2003-- $60,200
    2001-- --
    2000-- --

    Find assessor info on the county website

    Neighborhood: Anderson Creek

    Nearby schools

    GreatSchools rating
    Schools provided by the listing agent
    • Elementary: Harnett - Overhills
    • Middle: Harnett - Overhills
    • High: Harnett - Overhills

    Source: Doorify MLS. This data may not be complete. We recommend contacting the local school district to confirm school assignments for this home.

    Get a cash offer in 3 minutes
    Find out how much your home could sell for in as little as 3 minutes with a no-obligation cash offer.
    Estimated market value
    $134,300
    Get a cash offer in 3 minutes
    Find out how much your home could sell for in as little as 3 minutes with a no-obligation cash offer.
    Estimated market value
    $134,300