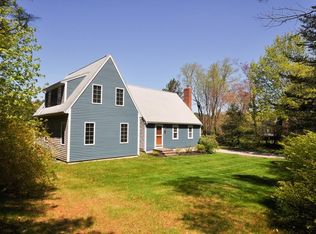
Custom Greek Revival farmhouse on 3 acres in Plympton, MA. A vintage farmhouse feel with all the luxuries of a new home! This late 1800’s farmhouse was renovated in 2018. This family-ready home features 3 bedrooms and 2.5 bathrooms, including a 1st floor master suite with clawfoot tub, walk-in closet, and laundry room. The gourmet kitchen includes granite countertops, a vintage farmhouse sink, stainless-steel appliances, and pantry. The living room features a cathedral ceiling, skylight, wood burning fireplace and custom built-ins. The dining room has a bonus sitting room overlooking the wrap around mahogany porch. A wide staircase leads upstairs to an open office space, balcony, and 2 large second-floor bedrooms with walk-in closets and a full bath. There are many unique features throughout including wide plank pine floors, vintage doors and hardware, and cast-iron radiator heaters. Large cedar barn features garage parking for 2 vehicles and multi use space for work or animals.
Sold for $850,000
$850,000
44 Prospect Rd, Plympton, MA 02367
3beds
2,584sqft
Single Family Residence
Built in 1880
3.01 Acres Lot
$870,800 Zestimate®
$329/sqft
$4,329 Estimated rent
Home value
$870,800
$792,000 - $949,000
$4,329/mo
Zestimate® history
Owner options
List your home for rent
$4,329/mo
Rent Zestimate®
Find your next renter with Zillow Rental Manager. Plus, with online applications, you can quickly screen prospective tenants – for free.
$4,329/mo
Rent Zestimate®
Refinance and save
$5,600/mo
Est. payment
Refinancing to a lower rate could help reduce your monthly payments and save thousands over the life of the loan.
$5,600/mo
Est. payment
Explore your selling options
Work with a Zillow partner agent
Leverage their expertise and Zillow's premium Showcase listings to get your home seen by more buyers.
Get startedList with your own agent
Get your home in front of millions of buyers by listing it on Zillow.
Learn how to do itSell it yourself
Take full control of how buyers see your home on Zillow by listing For Sale by Owner (FSBO).
List your homeWhat's special
Zillow last checked:
Listing updated:
Listed by:
Mark Buckley 781-335-1282,
Dream Realty 617-302-2311
Bought with:
David Drinkwater
Grand Gables Realty Group Inc.
Source: MLS PIN,MLS#: 73422491
Facts & features
Interior
Bedrooms & bathrooms
- Bedrooms: 3
- Bathrooms: 3
- Full bathrooms: 2
- 1/2 bathrooms: 1
- Main level bedrooms: 1
Primary bedroom
- Features: Bathroom - Full, Closet - Linen, Closet, Flooring - Wood
- Level: Main,First
Bedroom 2
- Features: Closet, Flooring - Wood
- Level: Second
Bedroom 3
- Features: Closet, Flooring - Wood
- Level: Second
Primary bathroom
- Features: Yes
Bathroom 1
- Features: Bathroom - Half
- Level: First
Bathroom 2
- Features: Bathroom - Full
- Level: Second
Dining room
- Features: Flooring - Wood
- Level: First
Family room
- Features: Flooring - Wood, Slider
- Level: First
Kitchen
- Features: Bathroom - Half, Flooring - Wood, Dining Area, Pantry, Countertops - Upgraded, Kitchen Island, Breakfast Bar / Nook, Cabinets - Upgraded, Dryer Hookup - Gas, Open Floorplan, Lighting - Overhead
- Level: Main,First
Living room
- Features: Flooring - Wood, Open Floorplan
- Level: First
Heating
- Hot Water, Oil
Cooling
- Window Unit(s)
Appliances
- Included: Water Heater, Range, Refrigerator, Washer, Dryer
- Laundry: Electric Dryer Hookup, Washer Hookup
Features
- Flooring: Wood, Hardwood
- Windows: Insulated Windows
- Basement: Partial
- Number of fireplaces: 1
- Fireplace features: Family Room
Interior area
- Total structure area: 2,584
- Total interior livable area: 2,584 sqft
- Finished area above ground: 2,584
- Finished area below ground: 450
Property
Parking
- Total spaces: 10
- Parking features: Detached, Storage, Barn, Paved
- Garage spaces: 2
- Uncovered spaces: 8
Features
- Patio & porch: Porch, Deck - Composite, Patio
- Exterior features: Porch, Deck - Composite, Patio, Rain Gutters, Barn/Stable, Sprinkler System, Fenced Yard, Fruit Trees, Stone Wall
- Fencing: Fenced
Lot
- Size: 3.01 Acres
- Features: Level
Details
- Additional structures: Barn/Stable
- Parcel number: M:20 B:1 L:3,3251341
- Zoning: R1
Construction
Type & style
- Home type: SingleFamily
- Architectural style: Farmhouse
- Property subtype: Single Family Residence
Materials
- Frame
- Foundation: Block, Stone
- Roof: Shingle
Condition
- Year built: 1880
Utilities & green energy
- Electric: 200+ Amp Service
- Sewer: Private Sewer
- Water: Private
- Utilities for property: for Electric Range, for Electric Dryer, Washer Hookup
Community & HOA
Community
- Features: Park, Conservation Area, Highway Access
HOA
- Has HOA: No
Location
- Region: Plympton
Financial & listing details
- Price per square foot: $329/sqft
- Tax assessed value: $668,400
- Annual tax amount: $10,621
- Date on market: 12/28/2025
Price history
| Date | Event | Price |
|---|---|---|
| 10/30/2025 | Sold | $850,000-2.2%$329/sqft |
Source: MLS PIN #73422491 Report a problem | ||
| 8/27/2025 | Listed for sale | $869,000$336/sqft |
Source: MLS PIN #73422491 Report a problem | ||
| 8/15/2025 | Listing removed | $869,000$336/sqft |
Source: MLS PIN #73374294 Report a problem | ||
| 7/9/2025 | Price change | $869,000-1.8%$336/sqft |
Source: MLS PIN #73374294 Report a problem | ||
| 6/5/2025 | Price change | $885,000-1.7%$342/sqft |
Source: MLS PIN #73374294 Report a problem | ||
| 5/14/2025 | Listed for sale | $899,900+61.6%$348/sqft |
Source: MLS PIN #73374294 Report a problem | ||
| 6/8/2018 | Sold | $557,000+1.3%$216/sqft |
Source: Public Record Report a problem | ||
| 5/1/2018 | Pending sale | $549,900$213/sqft |
Source: Success! Real Estate #72312741 Report a problem | ||
| 4/21/2018 | Listed for sale | $549,900+161.9%$213/sqft |
Source: Success! Real Estate #72312741 Report a problem | ||
| 2/27/2017 | Sold | $210,000+27.7%$81/sqft |
Source: Public Record Report a problem | ||
| 10/16/2013 | Sold | $164,500-56.3%$64/sqft |
Source: Public Record Report a problem | ||
| 3/3/2008 | Sold | $376,000+127.9%$146/sqft |
Source: Public Record Report a problem | ||
| 10/30/1990 | Sold | $165,000$64/sqft |
Source: Public Record Report a problem | ||
Public tax history
| Year | Property taxes | Tax assessment |
|---|---|---|
| 2025 | $10,621 +4.3% | $668,400 +3.1% |
| 2024 | $10,182 +11.5% | $648,100 +6.8% |
| 2023 | $9,129 -9.8% | $606,600 +0.8% |
| 2022 | $10,120 +5.7% | $602,000 +10% |
| 2021 | $9,572 +0.2% | $547,300 +0.9% |
| 2020 | $9,555 +2.7% | $542,300 +3.1% |
| 2019 | $9,301 +123.9% | $526,100 +121.9% |
| 2018 | $4,154 -20.1% | $237,100 -17.7% |
| 2017 | $5,196 +3.8% | $288,200 +1.7% |
| 2016 | $5,005 +9.7% | $283,400 +5.3% |
| 2015 | $4,561 -2.3% | $269,100 -2.2% |
| 2014 | $4,668 +11.1% | $275,100 +7.9% |
| 2013 | $4,201 +1.4% | $254,900 |
| 2012 | $4,142 +1.7% | $254,900 |
| 2011 | $4,071 +8.3% | $254,900 +1.8% |
| 2010 | $3,760 -23.3% | $250,500 -35.3% |
| 2009 | $4,901 +0.3% | $387,100 -6% |
| 2008 | $4,888 +4.8% | $411,800 +6.6% |
| 2007 | $4,664 +5.4% | $386,400 +0.4% |
| 2006 | $4,423 +2% | $384,900 +11.1% |
| 2005 | $4,337 +7% | $346,400 +36.4% |
| 2004 | $4,052 +5.3% | $253,900 |
| 2003 | $3,847 +12% | $253,900 +0.9% |
| 2002 | $3,434 +11.7% | $251,600 +36.8% |
| 2000 | $3,075 | $183,900 |
Find assessor info on the county website
Neighborhood: 02367
Nearby homes
- $498,7002 bd1 ba924 sqft48 Prospect Rd, Plympton, MA 02367Off Market
- $827,8004 bd2 ba2.6k sqft4 Marie Elaine Dr, Plympton, MA 02367Off Market
- $624,4004 bd2 ba2.6k sqft40 Prospect Rd, Plympton, MA 02367Off Market
- $741,7003 bd3 ba2k sqft42 Prospect Rd, Plympton, MA 02367Off Market
- $488,8003 bd1 ba1k sqft50 Prospect Rd, Plympton, MA 02367Off Market
- $515,2003 bd1 ba1.7k sqft49 Prospect Rd, Plympton, MA 02367Off Market
- $664,200-- bd-- ba-- sqft41 Prospect Rd, Plympton, MA 02367Off Market
- $533,5003 bd1 ba1.5k sqft51 Prospect Rd, Plympton, MA 02367Off Market
Nearby schools
GreatSchools rating
- 7/10Dennett Elementary SchoolGrades: K-6Distance: 2.8 mi
- 6/10Silver Lake Regional Middle SchoolGrades: 7-8Distance: 5.7 mi
- 6/10Silver Lake Regional High SchoolGrades: 9-12Distance: 5.7 mi
Get a cash offer in 3 minutes
Find out how much your home could sell for in as little as 3 minutes with a no-obligation cash offer.
Estimated market value
$870,800
Get a cash offer in 3 minutes
Find out how much your home could sell for in as little as 3 minutes with a no-obligation cash offer.
Estimated market value
$870,800
- Massachusetts
- Plymouth County
- Plympton
- 02367
- 44 Prospect Rd
