Skip main navigation
Under contract
  • $449,000

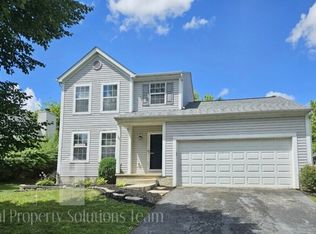
    44 Providence Ln, Delaware, OH 43015

    3beds
    2,490sqft
    : 
    $3,101/mo
    Get pre-qualified
    Single Family Residence
    Built in 1990
    9,016 Square Feet Lot
    $440,200 Zestimate®
    $180/sqft
    $21/mo HOA

    What's special

    This Thoughtfully Designed Custom-built Home Offers Over 2,400 Square Feet Of Beautifully Appointed Living Space With Large Rooms, Timeless Craftsmanship, And Exceptional Storage Throughout. From The Moment You Enter, You'll Appreciate The Rich Oak Woodwork, Crown Molding, Custom Built-ins, And Quality Finishes That Make This Home Truly Special. The Spacious Great Room Is Centered Around A Beautiful Gas Fireplace And Flows Seamlessly Into The Formal Dining Room. The Kitchen Features Abundant Oak Cabinetry, Generous Counter Space, And Excellent Storage, Making Meal Preparation And Entertaining Both Functional And Enjoyable. The First-floor Primary Suite Provides A Peaceful Retreat With A Walk-in Closet, Double Vanity, And Large Shower. Additional Bedrooms Are Generously Sized With Ample Closet Space, Ensuring Comfort And Organization For Family Or Guests. Storage Is A Standout Feature Throughout The Home, Including Multiple Large Closets, Built-in Bookcases, Extensive Kitchen Cabinetry, And A Partial Finished Basement With Additional Storage Space And Living Space And Bathroom. Outdoor Living Is Equally Impressive With A Spacious Wrap-around Deck Accessed Through Atrium Doors, Perfect For Entertaining, Grilling, Or Simply Enjoying The Private Backyard. With Spacious Living Areas, Flexible-use Rooms, Custom Millwork, And Storage At Every Turn, 44 Providence Lane Offers The Perfect Combination Of Comfort, Functionality, And Enduring Quality.
    43 days
    |
    288
    |
    4
    |

    Zillow last checked:

    Listing updated:

    Listed by:

    Jason Engel 567-938-9497 jason.engel.remax@gmail.com,

    RE/MAX Unlimited Results Realt

    Source: Firelands MLS,MLS#: 20262681Originating MLS: Firelands MLS

      Facts & features

      Interior

      Bedrooms & bathrooms
      • Bedrooms: 3
      • Bathrooms: 4
      • Full bathrooms: 3
      • 1/2 bathrooms: 1
      Rooms
      • Room types: Bonus Room, Office
      Primary bedroom
      • Level: Main
      • Area: 248
      • Dimensions: 15.5 x 16
      Bedroom 2
      • Level: Second
      • Area: 336
      • Dimensions: 21 x 16
      Bedroom 3
      • Level: Second
      • Area: 168
      • Dimensions: 16 x 10.5
      Bedroom 4
      • Area: 0
      • Dimensions: 0 x 0
      Bedroom 5
      • Area: 0
      • Dimensions: 0 x 0
      Bathroom
      • Level: Main
      Bathroom 1
      • Level: Second
      Bathroom 2
      • Level: Basement
      Bathroom 3
      • Level: Main
      Dining room
      • Area: 0
      • Dimensions: 0 x 0
      Family room
      • Area: 0
      • Dimensions: 0 x 0
      Kitchen
      • Level: Main
      • Area: 115.5
      • Dimensions: 10.5 x 11
      Living room
      • Level: Main
      • Area: 576
      • Dimensions: 24 x 24
      Heating
      • Gas, Forced Air
      Cooling
      • Central Air
      Appliances
      • Included: Dishwasher, Dryer, Microwave, Range, Refrigerator, Washer
      • Laundry: Laundry Room
      Features
      • Basement: Finished
      Interior area
      • Total structure area: 2,490
      • Total interior livable area: 2,490 sqft

      Property

      Parking
      • Total spaces: 2
      • Parking features: Attached, Garage Door Opener, Off Street
      • Attached garage spaces: 2
      Accessibility
      • Accessibility features: Elevator/Chair Lift
      Features
      • Levels: Two
      • Stories: 2
      • Patio & porch: Deck
      Lot
      • Size: 9,016 Square Feet
      Details
      • Parcel number: 51931314001000

      Construction

      Type & style
      • Home type: SingleFamily
      • Property subtype: Single Family Residence
      Materials
      • Brick
      • Foundation: Basement
      • Roof: Asphalt
      Condition
      • Year built: 1990

      Utilities & green energy

      • Electric: 200+ Amp Service, ON
      • Sewer: Public Sewer
      • Water: Public

      Community & HOA

      HOA
      • Has HOA: Yes
      • HOA fee: $250 annually
      Location
      • Region: Delaware

      Financial & listing details

      • Price per square foot: $180/sqft
      • Tax assessed value: $325,700
      • Annual tax amount: $5,342
      • Price range: $449K - $449K
      • Date on market: 7/13/2026
      • Date available: 01/01/1800

        Estimated market value

        $440,200

        $418,000 - $462,000

        $2,534/mo

        Price history

        DateEventPrice
        7/27/2026Contingent$449,000$180/sqft
        Source: Columbus and Central Ohio Regional MLS #226027769 Report a problem
        7/17/2026Listed for sale$449,000+156.6%$180/sqft
        Source: Firelands MLS #20262681 Report a problem
        3/28/2000Sold$175,000$70/sqft
        Source: Public Record Report a problem

        Public tax history

        YearProperty taxesTax assessment
        2025$5,671 +5.4%$114,000
        2024$5,382 -0.2%$114,000
        2023$5,392 +11.6%$114,000 +28.6%
        2022$4,832 -2.2%$88,660
        2021$4,939 -1.1%$88,660
        2020$4,995 +10.3%$88,660 +21.7%
        2019$4,530 -1.4%$72,870
        2018$4,593 +20.1%$72,870 +9.6%
        2017$3,825 $66,500
        2016$3,825 +0.4%$66,500 +1%
        2015$3,810 -1.6%$65,870
        2014$3,871 -0.5%$65,870
        2013$3,892 +3.6%$65,870
        2012$3,757 +0.6%$65,870
        2011$3,734 +8.8%$65,870 -9.3%
        2010$3,433 +0.2%$72,630
        2009$3,426 +2.4%$72,630
        2008$3,347 +2.1%$72,630
        2007$3,279 -0.8%$72,630
        2006$3,307 +16%$72,630
        2005$2,852 $72,630
        2004-- --
        2003$5,084 $65,975
        2002-- $65,975 +5.9%
        2000$4,888 -1.6%$62,300
        1999$4,967 $62,300
        Find assessor info on the county website

        Monthly payment

        Est. payment

        Payment breakdown

        Explore the cost of this home by adjusting the details. Changes won't be saved.
        All calculations are estimates and provided by Zillow, Inc. for informational purposes only. Actual amounts may vary.
        HOA fees may include property taxes on listings classified as Co-Ops. Contact the listing agent and/or owner for fee details.
        See how much you could borrow to make a competitive offer.

        Climate risks

        Neighborhood: 43015

        Getting around

        33 / 100
        Car-Dependent
        38 / 100
        Somewhat Bikeable

        Nearby schools

        GreatSchools rating
        Schools provided by the listing agent
        • District: Delaware City School

        Source: Firelands MLS. This data may not be complete. We recommend contacting the local school district to confirm school assignments for this home.

        A local agent can set up tours, give advice and negotiate with sellers.

        A local lender can help you make sure your offer is ready when you are.

        Browse local experts

        Similar homes