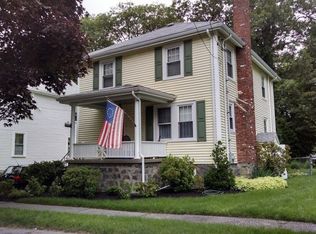
Peacefully tucked away at the end of a quiet dead end street in East Milton, this 5 bedroom home offers a rare combination of privacy and space. With both a living room and a family room on the first floor, there is plenty of space for everyday living or room to entertain. The eat in kitchen overlooks the backyard and flows seamlessly to the dining room. Upstairs, the expansive primary suite is a true retreat, featuring a gas fireplace, cozy sitting area, his and her closets and a private ensuite bath. Step out to the attached deck - an ideal spot to enjoy the tranquill surroundings. Four additional bedrooms provide ample space for family and guests. Each bedroom has generous sized closets and can easily fit queen size beds. The spacious heated basement presents an excellent opportunity for future finishing, perhaps a rec room or home gym! The attached 2 car garage is large enough to accommodate 2 SUV's + storage. Walking trail at the end of street leads to golf course.
Pending
$1,249,000
44 Quarry Ln, Milton, MA 02186
5beds
2,369sqft
Single Family Residence
Built in 1970
8,891 Square Feet Lot
$1,296,800 Zestimate®
$527/sqft
$-- HOA
What's special
Quiet dead end streetPrivate ensuite bathExpansive primary suiteHis and her closetsSpacious heated basement
- 35 days |
- 184 |
- 3 |
Likely to sell faster than
Zillow last checked:
Listing updated:
Listed by:
Kathy McDevitt 617-549-5739,
Kelley & Rege Properties, Inc. 617-696-6100
Source: MLS PIN,MLS#: 73550347
Facts & features
Interior
Bedrooms & bathrooms
- Bedrooms: 5
- Bathrooms: 3
- Full bathrooms: 2
- 1/2 bathrooms: 1
Primary bedroom
- Features: Flooring - Hardwood
- Level: Second
- Area: 398.13
- Dimensions: 17.5 x 22.75
Bedroom 2
- Features: Flooring - Hardwood
- Level: Second
- Area: 151.67
- Dimensions: 14 x 10.83
Bedroom 3
- Features: Flooring - Hardwood
- Level: Second
- Area: 120.97
- Dimensions: 11.17 x 10.83
Bedroom 4
- Features: Flooring - Hardwood
- Level: Second
- Area: 142.63
- Dimensions: 10.5 x 13.58
Bedroom 5
- Features: Flooring - Hardwood
- Level: Second
- Area: 105.88
- Dimensions: 10.5 x 10.08
Bathroom 1
- Features: Bathroom - Half
- Level: First
- Area: 20
- Dimensions: 4 x 5
Bathroom 2
- Features: Bathroom - Full
- Level: Second
- Area: 105.56
- Dimensions: 8.33 x 12.67
Bathroom 3
- Features: Bathroom - Full
- Level: Second
- Area: 48.75
- Dimensions: 6.5 x 7.5
Dining room
- Features: Flooring - Hardwood
- Level: First
- Area: 121.92
- Dimensions: 11 x 11.08
Family room
- Features: Beamed Ceilings, Vaulted Ceiling(s), Flooring - Hardwood, Exterior Access
- Level: First
- Area: 206.48
- Dimensions: 13.25 x 15.58
Kitchen
- Features: Flooring - Stone/Ceramic Tile, Countertops - Stone/Granite/Solid
- Level: First
- Area: 140.39
- Dimensions: 12.67 x 11.08
Living room
- Features: Flooring - Hardwood
- Level: First
- Area: 241.65
- Dimensions: 21.17 x 11.42
Heating
- Natural Gas
Cooling
- Window Unit(s)
Appliances
- Included: Gas Water Heater, Range, Dishwasher, Disposal, Microwave, Refrigerator, Washer, Dryer
- Laundry: In Basement, Gas Dryer Hookup
Features
- Flooring: Tile, Hardwood
- Basement: Bulkhead,Unfinished
- Number of fireplaces: 2
- Fireplace features: Living Room
Interior area
- Total structure area: 2,369
- Total interior livable area: 2,369 sqft
- Finished area above ground: 2,369
- Finished area below ground: 918
Video & virtual tour
Property
Parking
- Total spaces: 6
- Parking features: Attached, Garage Door Opener, Paved Drive, Paved
- Attached garage spaces: 2
- Uncovered spaces: 4
Features
- Patio & porch: Deck, Patio
- Exterior features: Deck, Patio, Sprinkler System, Satellite Dish
Lot
- Size: 8,891 Square Feet
- Features: Corner Lot, Level
Details
- Parcel number: 131932
- Zoning: RC
- Other equipment: Satellite Dish
Construction
Type & style
- Home type: SingleFamily
- Architectural style: Colonial
- Property subtype: Single Family Residence
Materials
- Foundation: Concrete Perimeter
Condition
- Year built: 1970
Utilities & green energy
- Electric: 200+ Amp Service
- Sewer: Public Sewer
- Water: Public
- Utilities for property: for Gas Range, for Gas Dryer
Community & HOA
Community
- Features: Park, Walk/Jog Trails, Golf
HOA
- Has HOA: No
Location
- Region: Milton
Financial & listing details
- Price per square foot: $527/sqft
- Tax assessed value: $944,000
- Annual tax amount: $11,149
- Date on market: 7/15/2026
Estimated market value
Zestimate®
$1,296,800
Estimated sales range
$1.23M - $1.36M
Rent Zestimate®
$5,762/mo
Price history
| Date | Event | Price |
|---|---|---|
| 7/29/2026 | Pending sale | $1,249,000$527/sqft |
Source: MLS PIN #73550347 Report a problem | ||
| 7/21/2026 | Contingent | $1,249,000$527/sqft |
Source: MLS PIN #73550347 Report a problem | ||
| 7/15/2026 | Listed for sale | $1,249,000+420.4%$527/sqft |
Source: MLS PIN #73550347 Report a problem | ||
| 5/18/1988 | Sold | $240,000$101/sqft |
Source: Agent Provided Report a problem | ||
Public tax history
| Year | Property taxes | Tax assessment |
|---|---|---|
| 2025 | $10,205 +3% | $920,200 +1.4% |
| 2024 | $9,907 +1.8% | $907,200 +6.3% |
| 2023 | $9,732 +2.9% | $853,700 +12.6% |
| 2022 | $9,457 +3.5% | $758,400 +8.9% |
| 2021 | $9,141 +2.9% | $696,200 +2.9% |
| 2020 | $8,881 +2.5% | $676,900 +3% |
| 2019 | $8,662 +2.3% | $657,200 +7.2% |
| 2018 | $8,464 +6.8% | $612,900 +4.9% |
| 2017 | $7,923 +6.4% | $584,300 +5.9% |
| 2016 | $7,449 +0.7% | $551,800 +4% |
| 2015 | $7,398 +4.6% | $530,700 +12.5% |
| 2014 | $7,072 +2% | $471,800 |
| 2013 | $6,935 +2.4% | $471,800 |
| 2012 | $6,770 +1.9% | $471,800 -0.1% |
| 2011 | $6,642 +2.9% | $472,100 -2.3% |
| 2010 | $6,452 +12.8% | $483,300 -0.8% |
| 2009 | $5,722 +3.5% | $487,400 -3.4% |
| 2008 | $5,526 +1% | $504,700 |
| 2007 | $5,471 +6.8% | $504,700 |
| 2006 | $5,123 +7.2% | $504,700 +11.3% |
| 2005 | $4,778 +2.9% | $453,300 +18.3% |
| 2004 | $4,643 +3.3% | $383,100 |
| 2003 | $4,494 +3.9% | $383,100 +49.4% |
| 2002 | $4,327 +34.7% | $256,500 +46.2% |
| 1999 | $3,213 | $175,500 |
Find assessor info on the county website
Monthly payment
Est. payment
Payment breakdown
Explore the cost of this home by adjusting the details. Changes won't be saved.Climate risks
Neighborhood: 02186
Nearby schools
GreatSchools rating
- 9/10Cunningham SchoolGrades: PK-5Distance: 0.8 mi
- 8/10Charles S Pierce Middle SchoolGrades: 6-8Distance: 1.2 mi
- 10/10Milton High SchoolGrades: 9-12Distance: 1.1 mi
- $948,9003 bd1 ba1.3k sqft40 Quarry Ln, Milton, MA 02186Off Market
Save 
- $815,1002 bd1 ba1.1k sqft36 Quarry Ln, Milton, MA 02186Off Market
Save - $1,339,7003 bd2 ba2.5k sqft43 Orchard Rd, Milton, MA 02186Off Market
Save - $852,3003 bd2 ba1.4k sqft30 Quarry Ln, Milton, MA 02186Off Market
Save 
- $989,9003 bd2 ba1.5k sqft26 Quarry Ln, Milton, MA 02186Off Market
Save - $1,285,0003 bd3 ba2k sqft35 Orchard Rd, Milton, MA 02186Sold
Save - $1,276,7003 bd2 ba2.4k sqft39 Quarry Ln, Milton, MA 02186Off Market
Save - $855,2002 bd1 ba1k sqft33 Orchard Rd, Milton, MA 02186Off Market
Save
A local agent can set up tours, give advice and negotiate with sellers.
A local lender can help you make sure your offer is ready when you are.