Skip main navigation
Active under contract
  • $1,150,000

    44 Quebec Street #2, Portland, ME 04101

    3beds
    1,646sqft
    : 
    $7,361/mo
    Get pre-qualified
    Condominium
    Built in 1920
    -- sqft lot
    $1,122,100 Zestimate®
    $699/sqft
    $250/mo HOA

    What's special

    Electric fireplaceQuartz countertopsWide plank wood flooringLuxury appointments throughoutLarge private deckLots of cabinet storageRadiant flooring
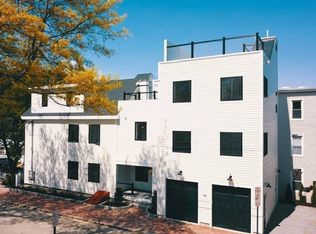
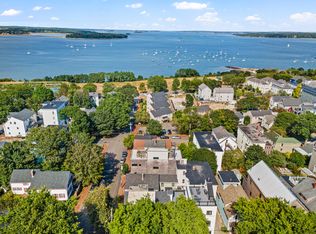
    In the heart of the East End on Munjoy Hill, is this fantastic townhome ready for you to move right in! This building was completely remodeled in 2018, and this condominium unit boasts luxury appointments throughout. Enjoy cooking in the chef's kitchen with Viking appliances, quartz countertops, lots of cabinet storage and huge pantry closet. The large living room includes an electric fireplace and wide plank wood flooring. Two bedroom and a full bath with radiant flooring on this level. The second floor offers a light and airy primary bedroom with a huge walk in closet and full bath with radiant flooring. There is an all-purpose room on the level with bar sink and counter and access the large private deck. And the bonus here, your own private garage space and bike shed! Live here and be close to the Easten Prom Park, East End beach, tennis courts and walking trails to explore the wonderful city of Portland!
    3 hours
    |
    158
    |
    10
    |

    Zillow last checked:

    Listing updated:

    Listed by:

    Gardner Real Estate Group

    Source: Maine Listings,MLS#: 1676806MLS Logo

      Facts & features

      Interior

      Bedrooms & bathrooms
      • Bedrooms: 3
      • Bathrooms: 2
      • Full bathrooms: 2
      Primary bedroom
      • Features: Full Bath, Walk-In Closet(s)
      • Level: Third
      Bedroom 1
      • Features: Closet
      • Level: Second
      Bedroom 2
      • Features: Built-in Features, Closet
      • Level: Second
      Den
      • Features: Built-in Features
      • Level: Third
      Dining room
      • Features: Dining Area
      • Level: Second
      Kitchen
      • Features: Eat-in Kitchen, Kitchen Island, Pantry
      • Level: Second
      Living room
      • Features: Gas Fireplace
      • Level: Second
      Heating
      • Heat Pump, Radiant
      Cooling
      • Heat Pump
      Appliances
      • Included: Dishwasher, Dryer, Microwave, Gas Range, Refrigerator, Washer, ENERGY STAR Qualified Appliances, Tankless Water Heater
      Features
      • Bathtub, Pantry, Shower, Storage, Walk-In Closet(s), Primary Bedroom w/Bath
      • Flooring: Tile, Wood
      • Windows: Double Pane Windows
      • Basement: Bulkhead,Interior Entry,Full,Brick/Mortar,Unfinished
      • Number of fireplaces: 1
      Interior area
      • Total structure area: 1,646
      • Total interior livable area: 1,646 sqft
      • Finished area above ground: 1,646
      • Finished area below ground: 0
      Video & virtual tour

      Property

      Parking
      • Total spaces: 1
      • Parking features: Other, 1 - 4 Spaces, On Site, Garage Door Opener
      • Attached garage spaces: 1
      Features
      • Levels: Multi/Split
      • Patio & porch: Deck
      • Body of water: Casco Bay
      Lot
      • Features: City Lot, Near Public Beach, Near Shopping, Near Town, Neighborhood, Corner Lot, Level, Sidewalks, Landscaped
      Details
      • Additional structures: Shed(s)
      • Parcel number: PTLDM014BH001002
      • Zoning: R-6
      • Other equipment: Cable, Internet Access Available

      Construction

      Type & style
      • Home type: Condo
      • Architectural style: Contemporary,Other
      • Property subtype: Condominium
      Materials
      • Wood Frame, Fiber Cement
      • Foundation: Stone, Brick/Mortar
      • Roof: Flat,Membrane,Pitched,Shingle
      Condition
      • Year built: 1920

      Utilities & green energy

      • Electric: Circuit Breakers
      • Sewer: Public Sewer
      • Water: Public
      Green energy
      • Energy efficient items: Water Heater

      Community & HOA

      Community
      • Security: Fire Sprinkler System
      • Subdivision: Munjoy Hill
      HOA
      • Has HOA: Yes
      • HOA fee: $250 monthly
      Location
      • Region: Portland

      Financial & listing details

      • Price per square foot: $699/sqft
      • Tax assessed value: $913,100
      • Annual tax amount: $13,706
      • Date on market: 8/19/2026
      • Road surface type: Paved

        Estimated market value

        $1,122,100

        $1.07M - $1.18M

        $4,076/mo

        Price history

        DateEventPrice
        8/19/2026Contingent$1,150,000$699/sqft
        Source: Maine Listings #1676806 Report a problem
        8/19/2026Listed for sale$1,150,000+6.6%$699/sqft
        Source: Maine Listings #1676806 Report a problem
        11/14/2023Sold$1,079,000$656/sqft
        Source: Maine Listings #1573299 Report a problem
        11/14/2023Pending sale$1,079,000$656/sqft
        Source: Maine Listings #1573299 Report a problem
        10/6/2023Contingent$1,079,000$656/sqft
        Source: Maine Listings #1573299 Report a problem
        9/28/2023Listed for sale$1,079,000+13.6%$656/sqft
        Source: Maine Listings #1573299 Report a problem
        12/28/2020Sold$950,000-4.5%$577/sqft
        Source: Maine Listings #1465597 Report a problem
        11/23/2020Pending sale$995,000$604/sqft
        Source: RE/MAX Shoreline #1465597 Report a problem
        10/12/2020Price change$995,000-9.5%$604/sqft
        Source: RE/MAX Shoreline #1465597 Report a problem
        8/21/2020Listed for sale$1,100,000+22.2%$668/sqft
        Source: RE/MAX Shoreline #1465597 Report a problem
        7/31/2018Sold$900,000$547/sqft
        Source: Maine Listings #1352378 Report a problem

        Public tax history

        YearProperty taxesTax assessment
        2024$13,158 $913,100
        2023$13,158 +5.9%$913,100
        2022$12,427 -18.9%$913,100 +39%
        2020$15,317 $657,100
        2019$15,317 $657,100
        Find assessor info on the county website

        Monthly payment

        Est. payment

        Payment breakdown

        Explore the cost of this home by adjusting the details. Changes won't be saved.
        All calculations are estimates and provided by Zillow, Inc. for informational purposes only. Actual amounts may vary.
        HOA fees may include property taxes on listings classified as Co-Ops. Contact the listing agent and/or owner for fee details.
        See how much you could borrow to make a competitive offer.

        Climate risks

        Neighborhood: East End

        Getting around

        88 / 100
        Very Walkable
        42 / 100
        Some Transit
        91 / 100
        Biker's Paradise

        Nearby schools

        GreatSchools rating

        A local agent can set up tours, give advice and negotiate with sellers.

        Browse local experts

        Similar homes