Welcome home to 44 Quickset Road where timeless charm meets everyday convenience in the heart of Levittown’s desirable Quincy Hollow neighborhood. From the moment you arrive, you’ll appreciate the inviting curb appeal, spacious lot, and warm, welcoming atmosphere that make this home truly special. Inside, you’ll discover 4 generously sized bedrooms and 2 full bathrooms, offering the flexibility today’s buyers need for growing families, guests, a home office, or hobby space. The bright and inviting living area flows effortlessly into a beautifully updated kitchen featuring granite countertops and newer stainless steel appliances, creating the perfect space for everything from busy weekday mornings to holiday gatherings. Thoughtful updates throughout the home, including remodeled bathrooms and a blend of engineered hardwood, ceramic tile, and carpeting, provide comfort and style while allowing you to move right in with confidence. Step outside to enjoy a spacious backyard with an attractive patio, ideal for summer barbecues, relaxing evenings, or entertaining friends and family. The oversized garage offers exceptional storage and presents exciting potential to be converted into additional living space, such as a family room, playroom, or home gym. Located within the sought-after Neshaminy School District, you’ll also enjoy easy access to parks, shopping, dining, and major commuter routes, making this home as convenient as it is charming. Whether you’re searching for your first home, need more space, or simply want a move-in-ready property in a fantastic neighborhood, 44 Quickset Road offers the perfect combination of comfort, value, and opportunity. Don’t miss your chance to make this beautiful home yours before someone else does! Schedule your showing today!
Under contract
Price cut: $10K (8/15)
$415,000
44 Quickset Rd, Levittown, PA 19057
4beds
1,275sqft
Single Family Residence
Built in 1956
8,760 Square Feet Lot
$-- Zestimate®
$325/sqft
$-- HOA
What's special
Spacious backyardAttractive patioInviting curb appealSpacious lotBeautifully updated kitchenRemodeled bathroomsGranite countertops
- 112 days
- 152
- 1
Zillow last checked:
Listing updated:
Listed by:
Jessica Finnell 267-456-1351,
Keller Williams Real Estate-Langhorne (215) 757-6100,
Co-Listing Agent: Jocelyn Murphy 484-656-6957,
Keller Williams Real Estate-Langhorne
Source: Bright MLS,MLS#: PABU2122888
Facts & features
Interior
Bedrooms & bathrooms
- Bedrooms: 4
- Bathrooms: 2
- Full bathrooms: 2
- Main level bathrooms: 2
- Main level bedrooms: 4
Basement
- Area: 0
Heating
- Hot Water, Oil
Cooling
- Window Unit(s)
Appliances
- Included: Water Heater
Features
- Dry Wall
- Flooring: Carpet, Ceramic Tile, Engineered Wood
- Has basement: No
- Has fireplace: No
Interior area
- Total structure area: 1,275
- Total interior livable area: 1,275 sqft
- Finished area above ground: 1,275
- Finished area below ground: 0
Video & virtual tour
Property
Parking
- Parking features: Driveway
- Has uncovered spaces: Yes
Accessibility
- Accessibility features: None
Features
- Levels: Two
- Stories: 2
- Pool features: None
Lot
- Size: 8,760 Square Feet
- Dimensions: 73.00 x 120.00
Details
- Additional structures: Above Grade, Below Grade
- Parcel number: 22065218
- Zoning: R2
- Special conditions: Standard
Construction
Type & style
- Home type: SingleFamily
- Architectural style: Cape Cod
- Property subtype: Single Family Residence
Materials
- Frame
- Foundation: Slab
- Roof: Asphalt
Condition
- Excellent
- New construction: No
- Year built: 1956
Utilities & green energy
- Sewer: Public Sewer
- Water: Public
Community & HOA
Community
- Subdivision: Quincy Hollow
HOA
- Has HOA: No
Location
- Region: Levittown
- Municipality: MIDDLETOWN TWP
Financial & listing details
- Price per square foot: $325/sqft
- Tax assessed value: $226,505
- Annual tax amount: $3,922
- Date on market: 6/3/2026
- Listing agreement: Exclusive Right To Sell
- Listing terms: Conventional,FHA,VA Loan,Other
- Ownership: Fee Simple
Estimated market value
Not available
Estimated sales range
Not available
Not available
Price history
| Date | Event | Price |
|---|---|---|
| 8/24/2026 | Contingent | $415,000$325/sqft |
Source:  Bright MLS #PABU2122888 Report a problem Bright MLS #PABU2122888 Report a problem | ||
| 8/15/2026 | Price change | $415,000-2.4%$325/sqft |
Source: Bright MLS #PABU2122888 Report a problem | ||
| 7/20/2026 | Price change | $425,000-3.2%$333/sqft |
Source: Bright MLS #PABU2122888 Report a problem | ||
| 6/24/2026 | Price change | $439,000-2.4%$344/sqft |
Source: Bright MLS #PABU2122888 Report a problem | ||
| 6/3/2026 | Listed for sale | $450,000+23.3%$353/sqft |
Source: Bright MLS #PABU2122888 Report a problem | ||
| 5/6/2022 | Sold | $365,000+0%$286/sqft |
Source: Bright MLS #PABU2022952 Report a problem | ||
| 4/11/2022 | Pending sale | $364,900$286/sqft |
Source: Bright MLS #PABU2022952 Report a problem | ||
| 4/10/2022 | Listing removed | $364,900$286/sqft |
Source: Bright MLS #PABU2022952 Report a problem | ||
| 4/5/2022 | Listed for sale | $364,900+58.7%$286/sqft |
Source: Bright MLS #PABU2022952 Report a problem | ||
| 12/1/2011 | Listing removed | $1,595$1/sqft |
Source: Bucks County Regional Realty LLC, Keller Williams Real Estate #5973975 Report a problem | ||
| 11/23/2011 | Price change | $1,595-0.3%$1/sqft |
Source: Bucks County Regional Realty LLC, Keller Williams Real Estate #5973975 Report a problem | ||
| 11/18/2011 | Listed for rent | $1,600$1/sqft |
Source: Bucks County Regional Realty LLC, Keller Williams Real Estate #5973975 Report a problem | ||
| 3/9/2007 | Sold | $230,000+31.4%$180/sqft |
Source: Public Record Report a problem | ||
| 1/26/2005 | Sold | $175,000$137/sqft |
Source: Public Record Report a problem | ||
Public tax history
| Year | Property taxes | Tax assessment |
|---|---|---|
| 2025 | -- | -- |
| 2024 | -- | -- |
| 2023 | -- | -- |
| 2022 | $3,922 | $18,800 |
| 2021 | $3,922 +1.2% | $18,800 |
| 2020 | $3,875 +4.2% | $18,800 |
| 2018 | $3,719 +2.6% | $18,800 |
| 2017 | $3,624 -3.5% | $18,800 |
| 2016 | $3,755 -1.5% | $18,800 |
| 2015 | $3,813 | $18,800 |
| 2014 | $3,813 | $18,800 |
| 2013 | -- | $18,800 |
| 2012 | -- | $18,800 |
| 2011 | -- | $18,800 |
| 2010 | -- | $18,800 |
| 2009 | -- | $18,800 |
| 2008 | -- | $18,800 |
| 2007 | -- | $18,800 |
| 2006 | -- | $18,800 |
| 2005 | -- | $18,800 +300% |
| 2004 | -- | $4,700 |
| 2003 | -- | $4,700 |
| 2002 | -- | $4,700 |
| 2000 | -- | $4,700 |
Find assessor info on the county website
Monthly payment
Est. payment
Payment breakdown
Explore the cost of this home by adjusting the details. Changes won't be saved.Climate risks
Neighborhood: Quincy Hollow
Nearby schools
Schools provided by the listing agent
- District: Neshaminy
Source: Bright MLS. This data may not be complete. We recommend contacting the local school district to confirm school assignments for this home.
Similar homes
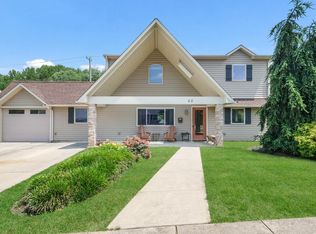
- $415,9504 bd2 ba1.6k sqft189 Kenwood Dr S, Levittown, PA 19055For Sale

 MLS ID #PABU2130698, Javier Nichols, EXP Realty, LLC. Bright MLS
 - $415,0003 bd2 ba1.2k sqft181 Lower Orchard Dr, Levittown, PA 19056For Sale
 MLS ID #PABU2131068, Robin Kemmerer, Robin Kemmerer Associates Inc. Bright MLS
 - $445,0005 bd3 ba1.7k sqft70 Village Ln, Levittown, PA 19054For Sale
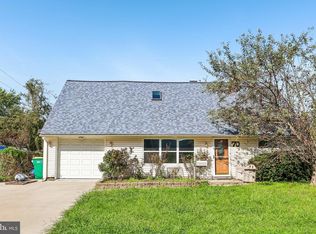 MLS ID #PABU2127422, Tom Toole III, RE/MAX Main Line-West Chester. Bright MLS
 - $389,9004 bd2 ba1.2k sqft54 Mayflower Rd, Levittown, PA 19056For Sale
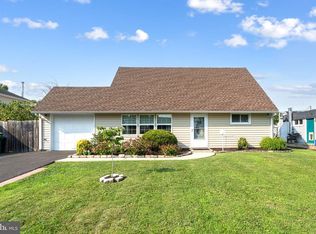 MLS ID #PABU2128860, Melissa Carpenter, KW Empower. Bright MLS
 - $475,0004 bd2 ba1.5k sqft20 New Pond Ln, Levittown, PA 19054For SaleMLS ID #PABU2130776, Eric Kucharik, Realty One Group Supreme. Bright MLS
- $464,0004 bd2 ba1.7k sqft11 High Rd, Levittown, PA 19056For SaleMLS ID #PABU2124372, Al Lucci, Jay Spaziano Real Estate. Bright MLS
- $440,0003 bd1 ba1.2k sqft807 Eldridge Rd, Fairless Hills, PA 19030For SaleMLS ID #PABU2127608, Allison Hamilton, BHHS Fox & Roach - Robbinsville. Bright MLS
- $450,0004 bd2 ba1.6k sqft21 Ida Ave, Morrisville, PA 19067For SaleMLS ID #PABU2129588, Shelly Franklin, BHHS Fox & Roach -Yardley/Newtown. Bright MLS
- $385,0003 bd1 ba1.2k sqft308 2nd St, Bordentown, NJ 08505For SaleMLS ID #NJBL2119984, Jack Ryan, RE/MAX at Home. Bright MLS
- $410,0004 bd2 ba1.7k sqft200 Hendrickson Ave, Edgewater Park, NJ 08010For SaleMLS ID #NJBL2118100, Samuel Rifkin, Keller Williams Realty - Cherry Hill. Bright MLS
- $389,9004 bd2 ba1.2k sqft181 Somerset Dr, Willingboro, NJ 08046For SaleMLS ID #NJBL2114470, Jasmine Boyer, Imani Realty & Associates. Bright MLS
- $409,9004 bd3 ba1.6k sqft14005 Faraday St, Philadelphia, PA 19116For SaleMLS ID #PAPH2663612, Paul Waldowski, RE/MAX One Realty. Bright MLS
- $457,9003 bd2 ba1.3k sqft2856 Colmar Ave, Bensalem, PA 19020For SaleMLS ID #PABU2128130, Mike Patel, Equity Pennsylvania Real Estate. Bright MLS
- $459,0004 bd3 ba1.7k sqft610 Valley Stream Cir, Langhorne, PA 19053For SaleMLS ID #PABU2126924, Max Shein, LPT Realty, LLC. Bright MLS
- $429,9002 bd2 ba1.7k sqft12035 Glenfield St, Philadelphia, PA 19154For SaleMLS ID #PAPH2668084, Meg Waldowski, Re/Max One Realty. Bright MLS
- $435,0003 bd3 ba1.4k sqft11950 Dumont Rd, Philadelphia, PA 19116For SaleMLS ID #PAPH2659912, Sam Pitkow, Compass RE. Bright MLS
- $414,9003 bd1 ba1k sqft2734 Quakerbridge Rd, Trenton, NJ 08619For SaleMLS ID #NJME2083126, Denise Fattori, Smires & Associates. Bright MLS
- $429,0003 bd2 ba1.6k sqft2266 Spruce St, Ewing, NJ 08638For SaleMLS ID #NJME2080770, Kimberley D. Witkowski, Home Journey Realty. Bright MLS
- $425,0003 bd2 ba1.6k sqft66 Triangle Ln, Willingboro, NJ 08046For SaleMLS ID #NJBL2119248, Gerri Brooke Sheppard, Coldwell Banker Realty. Bright MLS
- $440,0004 bd2 ba1.4k sqft18 Oak Landing Rd, Lumberton, NJ 08048For SaleMLS ID #NJBL2117068, Joseph Guerriero, Keller Williams Realty Monmouth/Ocean. Bright MLS
