Skip main navigation
Off market
  • $948,700

    44 Radcliff Dr, Doylestown, PA 18901

    4beds
    3,333sqft
    Detached
    Built in 1993
    0.5 Acres Lot
    $948,700 Zestimate®
    $285/sqft
    $4,767 Estimated rent

    Home value

    $948,700

    $901,000 - $1.01M

    $4,767/mo

    Zestimate® history
    Loading
    Loading...

    Owner options

    List your home for rent

    $4,767/mo

    Rent Zestimate®

    Find your next renter with Zillow Rental Manager. Plus, with online applications, you can quickly screen prospective tenants – for free.

    Learn more

    $4,767/mo

    Rent Zestimate®

    Refinance and save

    $6,021/mo

    Est. payment

    Refinancing to a lower rate could help reduce your monthly payments and save thousands over the life of the loan.

    See today's rates

    $6,021/mo

    Est. payment

    Explore your selling options

    Work with a Zillow partner agent

    Leverage their expertise and Zillow's premium Showcase listings to get your home seen by more buyers.

    Get started

    List with your own agent

    Get your home in front of millions of buyers by listing it on Zillow.

    Learn how to do it

    Sell it yourself

    Take full control of how buyers see your home on Zillow by listing For Sale by Owner (FSBO).

    List your home

    What's special

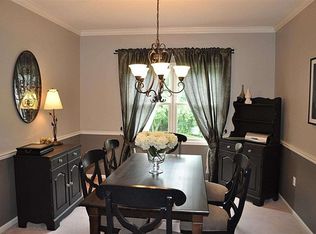
    Come experience a new construction feel in this established Doylestown home! Pulling up the driveway you'll notice the gorgeous landscaping, the brick front, and the instant curb appeal.This is the Waterford model built by David Cutler in Doylestown Crossing offering over 3,000 sq ft in prisitne condition. Prime location in the community with a nice open and level 1/2 acre lot that is tree-lined and has plenty of space to play or entertain. Entering the home to the 2 story foyer, you'll be drawn to the hardwood floors which run through out the in the foyer, living room, and dining room. The kitchen is perfect for relaxing with family and friends all while cooking special meals. It features granite, stainless appliances, an island and a bright breakfast area all open to the family room. Wow, the family room offers gorgeous hardwood flooring, floor to ceiling stone fireplace, and a mini wet bar as well as the sliding glass door out to the impressive deck with retractable awning. The dining room, powder room, laundry, and 2 car garage complete the first floor. Upstairs are 4 bedrooms, 3 baths, including a beautiful and large master with large updated bath and walk in closet. Walk-out lower level is unfinished but offers high ceilings for any use you can think of. Truly move in ready in pristine condition! All windows and doors have been recently replaced throughout. Walking and biking distance to Central Park - Kids Castle.

    This property is off market, which means it's not currently listed for sale or rent on Zillow. This may be different from what's available on other websites or public sources.

    Facts & features

    Interior

    Bedrooms & bathrooms
    • Bedrooms: 4
    • Bathrooms: 4
    • Full bathrooms: 3
    • 1/2 bathrooms: 1
    Heating
    • Forced air
    Cooling
    • Central
    Appliances
    • Included: Dryer, Refrigerator, Washer
    Features
    • Kitchen Island, Pantry, Recessed Lighting, Walk-In Closet(s), Dining Area, Eat-in Kitchen, Open Floorplan, Bar, Formal/Separate Dining Room, Master Bath(s), Combination Dining/Living, Breakfast Area, Upgraded Countertops, Kitchen - Table Space, Kitchen - Gourmet, Family Room Off Kitchen, Double/Dual Staircase, Stall Shower
    • Flooring: Carpet, Hardwood
    • Windows: Skylight(s), Window Treatments
    • Basement: Y
    • Has fireplace: Yes
    • Fireplace features: wood stove
    Interior area
    • Total interior livable area: 3,333 sqft
    • Finished area below ground: 0

    Property

    Parking
    • Parking features: Garage - Attached
    Features
    • Exterior features: Wood
    • Has view: Yes
    • View description: Water
    • Has water view: Yes
    • Water view: Water
    Lot
    • Size: 0.50 Acres
    Details
    • Parcel number: 09059019
    • Special conditions: Standard

    Construction

    Type & style
    • Home type: SingleFamily
    • Architectural style: Colonial
    • Property subtype: Detached
    Materials
    • Frame
    Condition
    • Year built: 1993

    Community & neighborhood

    Location
    • Region: Doylestown

    Other

    Other facts
    • ViewYN: true
    • Flooring: Carpet, Wood Floors
    • Heating: Forced Air
    • Appliances: Dishwasher, Refrigerator, Disposal, Double Oven, Exhaust Fan, Water Heater, Dryer, Washer, Oven - Wall, Stainless Steel Appliance(s), Built-In Range, Oven/Range - Gas
    • FireplaceYN: true
    • GarageYN: true
    • AttachedGarageYN: true
    • HeatingYN: true
    • CoolingYN: true
    • StructureType: Detached
    • ConstructionMaterials: Frame
    • StoriesTotal: 3
    • ArchitecturalStyle: Colonial
    • InteriorFeatures: Kitchen Island, Pantry, Recessed Lighting, Walk-In Closet(s), Dining Area, Eat-in Kitchen, Open Floorplan, Bar, Formal/Separate Dining Room, Master Bath(s), Combination Dining/Living, Breakfast Area, Upgraded Countertops, Kitchen - Table Space, Kitchen - Gourmet, Family Room Off Kitchen, Double/Dual Staircase, Stall Shower
    • SpecialListingConditions: Standard
    • ParkingFeatures: Driveway, On Street, Attached Garage, Asphalt, Garage Faces Side
    • CoveredSpaces: 2
    • Cooling: Central Air
    • View: Water
    • WindowFeatures: Skylight(s), Window Treatments
    • BelowGradeFinishedArea: 0
    • PropertySubType: Detached
    • Basement: Y

    Price history

    DateEventPrice
    7/28/2019Listing removed$585,000$176/sqft
    Source: RE/MAX Elite #PABU470112 Report a problem
    7/27/2019Listed for sale$585,000$176/sqft
    Source: RE/MAX Elite #PABU470112 Report a problem
    7/26/2019Sold$585,000$176/sqft
    Source: Public Record Report a problem
    6/11/2019Pending sale$585,000$176/sqft
    Source: RE/MAX Elite #PABU470112 Report a problem
    5/29/2019Listed for sale$585,000+0.9%$176/sqft
    Source: RE/MAX Elite #PABU470112 Report a problem
    3/1/2006Sold$580,000$174/sqft
    Source: Public Record Report a problem

    Public tax history

    YearProperty taxesTax assessment
    2025$9,914 +2%$52,840
    2024$9,719 +9%$52,840
    2023$8,916 +1.1%$52,840
    2022$8,817 +2.1%$52,840
    2021$8,635 +0.5%$52,840
    2020$8,596 +1.4%$52,840
    2018$8,477 +1.4%$52,840
    2017$8,358 $52,840
    2016$8,358 $52,840
    2015-- $52,840
    2014-- $52,840
    2013-- $52,840
    2012-- $52,840
    2011-- $52,840
    2010-- $52,840
    2009-- $52,840
    2008-- $52,840
    2007-- $52,840
    2006-- $52,840
    2005-- $52,840 +300%
    2004-- $13,210
    2003-- $13,210
    2002-- $13,210
    2000-- $13,210

    Find assessor info on the county website

    Neighborhood: 18901

    Nearby schools

    GreatSchools rating
    Schools provided by the listing agent
    • Elementary: KUTZ
    • Middle: LENAPE
    • High: CENTRAL BUCKS HS - WEST
    • District: CENTRAL BUCKS

    Source: The MLS. This data may not be complete. We recommend contacting the local school district to confirm school assignments for this home.

    Get a cash offer in 3 minutes
    Find out how much your home could sell for in as little as 3 minutes with a no-obligation cash offer.
    Estimated market value
    $948,700
    Get a cash offer in 3 minutes
    Find out how much your home could sell for in as little as 3 minutes with a no-obligation cash offer.
    Estimated market value
    $948,700