One-Level Living at Its Finest! Custom designed by the owner for comfort and convenience, this beautifully maintained stone ranch offers the ease of one-level living without compromising on style or space. The thoughtfully designed floor plan features a spacious primary bedroom with an en-suite bath (tub & separate shower) on the main level, making it an ideal choice for those seeking effortless living. Set on a private .41-acre property with mature landscaping, lush plantings, this home offers beautiful natural light and privacy. A welcoming entry hall opens to an elegant living room with a wood-burning fireplace and sliding glass doors leading to a private patio and backyard—perfect for relaxing or entertaining. The sun-filled dine-in kitchen offers generous cabinetry and workspace, while the convenient laundry room is located just steps away. The main level also includes two additional bedrooms with an adjoining bath. Rich oak hardwood floors enhance the elegant living and dining rooms, adding warmth and timeless appeal throughout. 2-car garage, lawn sprinkler system. Conveniently located on the New Rochelle Scarsdale border, just minutes from Cherry Lawn Market, Ward Acres Park, shops and houses of worship. Bee-Line bus to Scarsdale Metro North. Easy commute to NYC. A must see!
Pending
$999,000
44 Ramona Court, New Rochelle, NY 10804
3beds
1,971sqft
Single Family Residence, Residential
Built in 1952
0.41 Acres Lot
$-- Zestimate®
$507/sqft
$-- HOA
What's special
- 67 days
- 149
- 3
Likely to sell faster than
Zillow last checked:
Listing updated:
Listed by:
Douglas Elliman Real Estate 914-723-6800,
Glorianne Mattesi 914-393-6990
Source: OneKey® MLS as distributed by MLS GRID,MLS#: 1030406
Facts & features
Interior
Bedrooms & bathrooms
- Bedrooms: 3
- Bathrooms: 2
- Full bathrooms: 2
Other
- Description: Entry hall, Living Room Fpl sliders to yard, Dining Room, Dine-in Kitchen, Primary Br Bath, 2 bedrooms adjoining bath, laundry/utility room
- Level: First
Basement
- Description: crawl space
Heating
- Forced Air
Cooling
- Central Air
Appliances
- Included: Dishwasher, Dryer, Microwave, Range, Refrigerator, Washer
Features
- First Floor Bedroom, First Floor Full Bath, Eat-in Kitchen, Primary Bathroom
- Flooring: Carpet, Hardwood
- Basement: Crawl Space
- Attic: Unfinished
- Number of fireplaces: 1
Interior area
- Total structure area: 1,971
- Total interior livable area: 1,971 sqft
Video & virtual tour
Property
Parking
- Total spaces: 2
- Parking features: Garage
- Garage spaces: 2
Features
- Levels: One
Lot
- Size: 0.41 Acres
Details
- Parcel number: 5510000000072855000046
- Special conditions: None
Construction
Type & style
- Home type: SingleFamily
- Architectural style: Ranch
- Property subtype: Single Family Residence, Residential
Materials
- Frame, Stone
Condition
- Year built: 1952
Utilities & green energy
- Sewer: Public Sewer
- Water: Public
- Utilities for property: Electricity Connected, Natural Gas Connected
Community & HOA
HOA
- Has HOA: No
Location
- Region: New Rochelle
Financial & listing details
- Price per square foot: $507/sqft
- Tax assessed value: $14,950
- Annual tax amount: $20,661
- Date on market: 7/30/2026
- Cumulative days on market: 64 days
- Listing agreement: Exclusive Right To Sell
- Listing terms: Contract
- Electric utility on property: Yes
Estimated market value
Not available
Estimated sales range
Not available
Not available
Price history
| Date | Event | Price |
|---|---|---|
| 8/11/2026 | Pending sale | $999,000$507/sqft |
Source:  OneKey® MLS as distributed by MLS GRID #1030406 Report a problem OneKey® MLS as distributed by MLS GRID #1030406 Report a problem | ||
| 8/7/2026 | Listing removed | $999,000$507/sqft |
Source:  Douglas Elliman #1030406 Report a problem Douglas Elliman #1030406 Report a problem | ||
| 7/31/2026 | Listed for sale | $999,000$507/sqft |
Source: OneKey® MLS as distributed by MLS GRID #1030406 Report a problem | ||
Public tax history
| Year | Property taxes | Tax assessment |
|---|---|---|
| 2025 | -- | $14,950 |
| 2024 | -- | $14,950 |
| 2023 | -- | $14,950 |
| 2022 | -- | $14,950 |
| 2021 | -- | $14,950 |
| 2020 | -- | $14,950 |
| 2019 | -- | $14,950 |
| 2018 | -- | $14,950 -7.7% |
| 2017 | -- | $16,200 -5.3% |
| 2016 | -- | $17,100 |
| 2015 | $18,158 | $17,100 |
| 2014 | $18,158 | $17,100 |
| 2013 | $18,158 | $17,100 -7.6% |
| 2012 | -- | $18,500 |
| 2011 | -- | $18,500 -13.8% |
| 2010 | -- | $21,450 |
| 2009 | -- | $21,450 |
| 2008 | -- | $21,450 |
| 2007 | -- | $21,450 |
| 2006 | -- | $21,450 |
| 2005 | -- | $21,450 |
| 2004 | -- | $21,450 |
| 2003 | -- | $21,450 |
| 2002 | -- | $21,450 |
| 2001 | -- | $21,450 -25% |
| 2000 | -- | $28,600 |
| 1999 | -- | $28,600 |
Find assessor info on the county website
Monthly payment
Climate risks
Neighborhood: Wykagyl
Nearby schools
Schools provided by the listing agent
- Elementary: William B Ward Elementary School
- Middle: Albert Leonard Middle School
- High: New Rochelle High School
Source: OneKey® MLS as distributed by MLS GRID. This data may not be complete. We recommend contacting the local school district to confirm school assignments for this home.
Similar homes
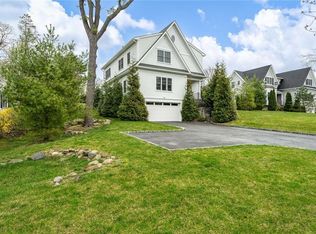
- $1,199,0004 bd3 ba2.6k sqft44 Hillside Lane, New Rochelle, NY 10804For Sale

 MLS ID #1053909, Christine Ricci, Listing by: Real Broker NY LLC. OneKey® MLS as distributed by MLS GRID
 - $1,100,0004 bd4 ba2.2k sqft127 Ralph Avenue, White Plains, NY 10606For Sale
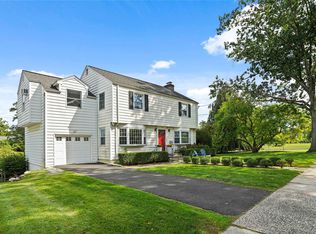 MLS ID #1055686, Jeremy Zucker, Listing by: Keller Williams NY Realty. OneKey® MLS as distributed by MLS GRID
 - $1,200,0004 bd3 ba2.8k sqft99 Skyview Lane, New Rochelle, NY 10804For Sale
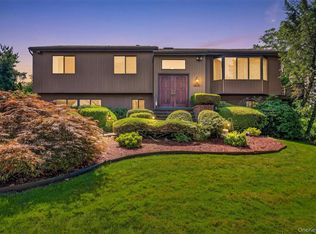 MLS ID #1039982, Amanda Saraceno, Listing by: Keller Williams Realty Group. OneKey® MLS as distributed by MLS GRID
 - $959,0003 bd2 ba1.6k sqft26 Reynolds Place, Scarsdale, NY 10583For Sale
 MLS ID #1034459, Kelly Castiglione, Listing by: Coldwell Banker Realty. OneKey® MLS as distributed by MLS GRID
 - $850,0004 bd3 ba2.2k sqft472 N Ridge Street, Rye Brook, NY 10573For SaleMLS ID #1050402, Linna M. Yuen, Listing by: Coldwell Banker Realty. OneKey® MLS as distributed by MLS GRID
- $1,099,0003 bd2 ba2.1k sqft100 Neptune Avenue, New Rochelle, NY 10805For SaleMLS ID #1012294, Glenn Staropoli, Listing by: Berkshire Hathaway HS NY Prop. OneKey® MLS as distributed by MLS GRID
- $1,475,0004 bd3 ba2.8k sqft62 Broadfield Road, New Rochelle, NY 10804For SaleMLS ID #1044738, Elizabeth C. Ritchie, Listing by: Julia B Fee Sothebys Int. Rlty. OneKey® MLS as distributed by MLS GRID
- $1,195,0004 bd3 ba2.4k sqft161 Burkewood Road, Mount Vernon, NY 10552For SaleMLS ID #1058017, Darryl Selsey, Listing by: Four Seasons RealEstate Center. OneKey® MLS as distributed by MLS GRID
- $849,0003 bd2 ba1.7k sqft14 Sunview Drive, Glen Cove, NY 11542For SaleMLS ID #1030496, Lisa A. Kasparian, Listing by: Douglas Elliman Real Estate. OneKey® MLS as distributed by MLS GRID
- $799,0004 bd3 ba2.4k sqft100 Pembrook Drive, Yonkers, NY 10710For SaleMLS ID #1051460, Alicia M. Albano, Listing by: Houlihan Lawrence Inc.. OneKey® MLS as distributed by MLS GRID
- $929,0004 bd3 ba2k sqft82 Price Street, Dobbs Ferry, NY 10522For SaleMLS ID #1042195, Cindy Kief, Listing by: Corcoran Legends Realty. OneKey® MLS as distributed by MLS GRID
- $1,495,0003 bd2 ba2.2k sqft4 Leatherstocking Lane, Mamaroneck, NY 10543For SaleMLS ID #1029901, Mary Ann Giacobbe, Listing by: Houlihan Lawrence Inc.. OneKey® MLS as distributed by MLS GRID
- $1,278,0004 bd3 ba2.8k sqft101 Windsor Oval, New Rochelle, NY 10805For SaleMLS ID #1011278, Iris Kalt, Listing by: Berkshire Hathaway HS NY Prop. OneKey® MLS as distributed by MLS GRID
- $839,0003 bd2 ba1.7k sqft2 Edward Street, West Harrison, NY 10604For SaleMLS ID #1039285, Anthony Sibio, Listing by: Coldwell Banker Realty. OneKey® MLS as distributed by MLS GRID
- $999,9994 bd3 ba1.4k sqft16 Elton Road, Stewart Manor, NY 11530For SaleMLS ID #1020154, Chuan Wang Chen, Listing by: E Realty International Corp. OneKey® MLS as distributed by MLS GRID
- $725,0004 bd2 ba1.5k sqft39 Saint Joseph Street, New Rochelle, NY 10805For SaleMLS ID #1050474, Julia Mazza, Listing by: Berkshire Hathaway HS NY Prop. OneKey® MLS as distributed by MLS GRID
- $999,0003 bd3 ba2.5k sqft15 Hidden Ridge Court, Scarsdale, NY 10583For SaleMLS ID #1016363, Laura Miller, Listing by: Houlihan Lawrence Inc.. OneKey® MLS as distributed by MLS GRID
- $1,299,0004 bd3 ba2.4k sqft3 Baldwin Lane, Scarsdale, NY 10583For SaleMLS ID #954117, Sana Gilani, Listing by: Houlihan Lawrence Inc.. OneKey® MLS as distributed by MLS GRID
- $1,349,0003 bd3 ba2.2k sqft1 Lynns Way, New Rochelle, NY 10805For SaleMLS ID #997891, Christopher T. Greco, Listing by: Richard Greco Real Estate. OneKey® MLS as distributed by MLS GRID
- $779,0003 bd3 ba1.6k sqft999 Knollwood Road, White Plains, NY 10603For SaleMLS ID #1051946, Renata Douglass, Listing by: Houlihan Lawrence Inc.. OneKey® MLS as distributed by MLS GRID
