Skip main navigation
Under contract
  • $450,000

    44 Randolph Ln, Sicklerville, NJ 08081

    4beds
    2,324sqft
    : 
    $3,198/mo
    Get pre-qualified
    Single Family Residence
    Built in 1991
    10,454 Square Feet Lot
    $-- Zestimate®
    $194/sqft
    $-- HOA

    What's special

    Renovated bathroomsFresh paintCovered patio
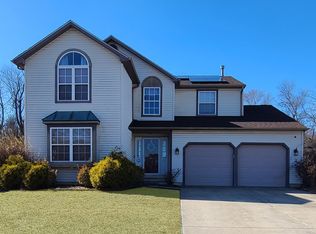
    Welcome to 44 Randolph Ln. This home is move-in ready and priced to sell! Fresh paint and renovated bathrooms await you at 44 Randolph Lane in the Wyndham Hills neighborhood. Enter the front door into the foyer with a vaulted ceiling and natural light. The front living room features a box bay window, while the dining room features a bay window bump out that adds character. The family room opens to the kitchen, which also has another bay window bump out. With a center island and stainless steel appliances, this will be the hub of your home! The first floor is finished with a laundry/utility room and a large 2 car garage. Upstairs to the second floor features a large, open landing. There are 3 bedrooms and an updated full bath with a large double sink vanity. The 4th bedroom primary suite features high vaulted ceilings, dual closets, and a brand new primary bath that feels like a spa experience with a vaulted ceiling, double vanity, and tiled shower with custom glass enclosure. Outside, your new home sits on an oversized lot that backs to woods for privacy. Relax on the covered patio and have plenty of room for outdoor recreation! This home also features an HVAC system only 3 years old, and an amazing solar lease that makes your electric bill almost disappear. Schedule a walk-through today.
    14 days
    |
    1,790
    |
    100
    |

    Likely to sell faster than

    Zillow last checked:

    Listing updated:

    Listed by:

    Rich Bradford 609-204-0774,

    RE/MAX ONE Realty-Moorestown,

    Listing Team: The Bradford Team At Remax One

    Source: Bright MLS,MLS#: NJCD2122592MLS Logo

      Facts & features

      Interior

      Bedrooms & bathrooms
      • Bedrooms: 4
      • Bathrooms: 3
      • Full bathrooms: 2
      • 1/2 bathrooms: 1
      • Main level bathrooms: 1
      Rooms
      • Room types: Living Room, Dining Room, Primary Bedroom, Bedroom 2, Bedroom 3, Kitchen, Family Room, Bedroom 1, Laundry, Half Bath
      Primary bedroom
      • Level: Upper
      • Area: 270 Square Feet
      • Dimensions: 15 X 18
      Primary bedroom
      • Level: Upper
      Bedroom 1
      • Level: Upper
      • Area: 169 Square Feet
      • Dimensions: 13 X 13
      Bedroom 2
      • Level: Upper
      • Area: 156 Square Feet
      • Dimensions: 12 X 13
      Bedroom 3
      • Level: Upper
      • Area: 144 Square Feet
      • Dimensions: 12 X 12
      Dining room
      • Level: Main
      • Area: 196 Square Feet
      • Dimensions: 14 X 14
      Family room
      • Level: Main
      • Area: 288 Square Feet
      • Dimensions: 16 X 18
      Half bath
      • Level: Main
      Kitchen
      • Features: Kitchen - Gas Cooking
      • Level: Main
      • Area: 320 Square Feet
      • Dimensions: 16 X 20
      Laundry
      • Level: Main
      • Area: 60 Square Feet
      • Dimensions: 6 X 10
      Living room
      • Level: Main
      • Area: 224 Square Feet
      • Dimensions: 14 X 16
      Heating
      • Central, Forced Air, Natural Gas
      Cooling
      • Central Air, Electric
      Appliances
      • Included: Gas Water Heater
      • Laundry: Main Level, Laundry Room
      Features
      • Primary Bath(s), Ceiling Fan(s), Eat-in Kitchen, Cathedral Ceiling(s), 9'+ Ceilings
      • Has basement: No
      • Has fireplace: No
      Interior area
      • Total structure area: 2,324
      • Total interior livable area: 2,324 sqft
      • Finished area above ground: 2,324
      • Finished area below ground: 0

      Property

      Parking
      • Total spaces: 2
      • Parking features: Garage Faces Front, Inside Entrance, Concrete, Attached
      • Attached garage spaces: 2
      • Has uncovered spaces: Yes
      Accessibility
      • Accessibility features: None
      Features
      • Levels: Two
      • Stories: 2
      • Patio & porch: Patio, Porch
      • Exterior features: Sidewalks, Street Lights
      • Pool features: None
      Lot
      • Size: 10,454 Square Feet
      • Dimensions: 60.00 x 174.00
      • Features: Backs to Trees
      Details
      • Additional structures: Above Grade, Below Grade
      • Additional parcels included: One of the largest in the development.
      • Parcel number: 3601203 0300010
      • Zoning: RH
      • Special conditions: Standard

      Construction

      Type & style
      • Home type: SingleFamily
      • Architectural style: Colonial
      • Property subtype: Single Family Residence
      Materials
      • Vinyl Siding
      • Foundation: Crawl Space
      Condition
      • Excellent,Very Good,Good
      • New construction: No
      • Year built: 1991

      Utilities & green energy

      • Sewer: Public Sewer
      • Water: Public

      Community & HOA

      Community
      • Subdivision: Wyndam Hill
      HOA
      • Has HOA: No
      Location
      • Region: Sicklerville
      • Municipality: WINSLOW TWP

      Financial & listing details

      • Price per square foot: $194/sqft
      • Tax assessed value: $216,700
      • Annual tax amount: $8,620
      • Date on market: 8/6/2026
      • Listing agreement: Exclusive Right To Sell
      • Listing terms: Cash,Conventional,FHA,VA Loan
      • Ownership: Fee Simple

        Estimated market value

        Not available

        Estimated sales range

        Not available

        Not available

        Price history

        DateEventPrice
        8/15/2026Contingent$450,000$194/sqft
        Source: Bright MLS #NJCD2122592 Report a problem
        8/6/2026Listed for sale$450,000+84%$194/sqft
        Source: Bright MLS #NJCD2122592 Report a problem
        7/23/2021Sold$244,500+0.4%$105/sqft
        Source: Public Record Report a problem
        5/6/2015Sold$243,500+13.3%$105/sqft
        Source: Public Record Report a problem
        11/13/2014Price change$214,962-2.3%$92/sqft
        Source: RE/MAX Connection #6472764 Report a problem
        10/16/2014Listed for sale$219,962-7.4%$95/sqft
        Source: RE/MAX Connection #6472764 Report a problem
        9/25/2008Sold$237,500-5%$102/sqft
        Source: Public Record Report a problem
        6/18/2008Listing removed$250,000$108/sqft
        Source: Long and Foster Real Estate #5196543 Report a problem
        5/27/2008Price change$250,000-5.6%$108/sqft
        Source: Long and Foster Real Estate #5196543 Report a problem
        4/22/2008Price change$264,900-1%$114/sqft
        Source: NCI Report a problem
        2/15/2008Price change$267,499-2.7%$115/sqft
        Source: NCI Report a problem
        2/1/2008Listed for sale$275,000$118/sqft
        Source: NCI Report a problem

        Public tax history

        YearProperty taxesTax assessment
        2025$8,007 +1.9%$216,700
        2024$7,855 -4.6%$216,700
        2023$8,232 +3.2%$216,700
        2022$7,979 +2.1%$216,700
        2021$7,819 +0.6%$216,700
        2020$7,771 +1.4%$216,700
        2019$7,665 $216,700
        2018$7,665 +3.1%$216,700
        2017$7,433 +1.5%$216,700
        2016$7,324 +2.3%$216,700
        2015$7,162 +1.3%$216,700
        2014$7,067 +3.5%$216,700
        2013$6,830 -6.2%$216,700
        2012$7,285 +2.8%$216,700 +56.5%
        2011$7,088 +3.7%$138,500
        2010$6,834 +1.1%$138,500
        2009$6,760 $138,500
        2008-- $138,500
        2007-- $138,500
        2006-- $138,500
        2005-- $138,500
        2004-- $138,500
        2003-- $138,500
        2002-- $138,500
        2001-- $138,500
        Find assessor info on the county website

        Monthly payment

        Est. payment

        Payment breakdown

        Explore the cost of this home by adjusting the details. Changes won't be saved.
        All calculations are estimates and provided by Zillow, Inc. for informational purposes only. Actual amounts may vary.
        HOA fees may include property taxes on listings classified as Co-Ops. Contact the listing agent and/or owner for fee details.
        See how much you could borrow to make a competitive offer.

        Climate risks

        Neighborhood: 08081

        Getting around

        32 / 100
        Car-Dependent
        32 / 100
        Somewhat Bikeable

        Nearby schools

        GreatSchools rating
        Schools provided by the listing agent
        • District: Winslow Township Public Schools

        Source: Bright MLS. This data may not be complete. We recommend contacting the local school district to confirm school assignments for this home.

        A local agent can set up tours, give advice and negotiate with sellers.

        A local lender can help you make sure your offer is ready when you are.

        Browse local experts

        Similar homes