The Denver floor plan offers an open & bright interior w/ a large kitchen island at the center stage of the living & dining area. It offers more dining space (8'6" X 15'9") than the Carson or Lansing & includes the most living room space out of the 3 models (12'8" X 16'). The main level features 9' ceilings decorated w/ white crown molding. 36" Cabinets w/ granite counters, tastefully selected backsplash, stainless steel appliances & spacious pantry make for a perfect kitchen design providing also extra seating area off of the kitchen island. The 3 bedroom 2.5 bath configuration features a guest bath on the main with laminate flooring throughout. The upper level is carpeted throughout w/ ceramic tile laid on the bathrooms & laundry room. The master bedroom (11'10" X 16') offers more walking closet space than the Carson & is not accessed through the bathroom. Tiled shower included w/ glass enclosure. Secondary bedrooms include walk-in closets not available in the other two models.
Closed
$344,190
44 Ravens Ridge Rd, Hendersonville, NC 28792
3beds
1,673sqft
Townhouse
Built in 2024
-- sqft lot
$333,300 Zestimate®
$206/sqft
$2,303 Estimated rent
Home value
$333,300
$317,000 - $350,000
$2,303/mo
Zestimate® history
Owner options
List your home for rent
$2,303/mo
Rent Zestimate®
Find your next renter with Zillow Rental Manager. Plus, with online applications, you can quickly screen prospective tenants – for free.
$2,303/mo
Rent Zestimate®
Refinance and save
$2,340/mo
Est. payment
Refinancing to a lower rate could help reduce your monthly payments and save thousands over the life of the loan.
$2,340/mo
Est. payment
Explore your selling options
Work with a Zillow partner agent
Leverage their expertise and Zillow's premium Showcase listings to get your home seen by more buyers.
Get startedList with your own agent
Get your home in front of millions of buyers by listing it on Zillow.
Learn how to do itSell it yourself
Take full control of how buyers see your home on Zillow by listing For Sale by Owner (FSBO).
List your homeWhat's special
Zillow last checked:
Listing updated:
Listed by:
Diane Skillman ddskillman@drhorton.com,
DR Horton Inc,
Lisa Christner,
DR Horton Inc
Bought with:
Alex Gasque
DR Horton Inc
Source: Canopy MLS as distributed by MLS GRID,MLS#: 4023098
Facts & features
Interior
Bedrooms & bathrooms
- Bedrooms: 3
- Bathrooms: 3
- Full bathrooms: 2
- 1/2 bathrooms: 1
Primary bedroom
- Features: Split BR Plan, Walk-In Closet(s)
- Level: Upper
- Area: 189.28 Square Feet
- Dimensions: 11' 10" X 16' 0"
Primary bedroom
- Level: Upper
Bedroom s
- Level: Upper
- Dimensions: 10' 6" X 0' 0"
Bedroom s
- Level: Upper
- Area: 117.97 Square Feet
- Dimensions: 10' 4" X 11' 5"
Bedroom s
- Level: Upper
Bedroom s
- Level: Upper
Bathroom full
- Level: Upper
Bathroom half
- Level: Main
Bathroom full
- Level: Upper
Bathroom half
- Level: Main
Dining area
- Level: Main
- Area: 133.88 Square Feet
- Dimensions: 8' 6" X 15' 9"
Dining area
- Level: Main
Family room
- Level: Main
- Area: 202.72 Square Feet
- Dimensions: 12' 8" X 16' 0"
Family room
- Level: Main
Kitchen
- Features: Kitchen Island, Open Floorplan
- Level: Main
- Area: 158.21 Square Feet
- Dimensions: 12' 2" X 13' 0"
Kitchen
- Level: Main
Heating
- Electric, Heat Pump
Cooling
- Central Air, Electric
Appliances
- Included: Disposal, Electric Water Heater
- Laundry: Electric Dryer Hookup, Laundry Room, Upper Level, Washer Hookup
Features
- Kitchen Island, Pantry, Walk-In Closet(s), Walk-In Pantry
- Flooring: Carpet, Laminate, Tile
- Doors: Insulated Door(s)
- Windows: Insulated Windows
- Has basement: No
Interior area
- Total structure area: 1,673
- Total interior livable area: 1,673 sqft
- Finished area above ground: 1,673
- Finished area below ground: 0
Property
Parking
- Total spaces: 1
- Parking features: Driveway, Garage on Main Level
- Garage spaces: 1
- Has uncovered spaces: Yes
- Details: Guest parking available
Accessibility
- Accessibility features: Two or More Access Exits, Bath Raised Toilet, Handicap Parking
Features
- Levels: Two
- Stories: 2
- Entry location: Main
- Patio & porch: Covered, Front Porch, Patio
- Exterior features: Lawn Maintenance
- Pool features: Community
Lot
- Features: Level
Details
- Parcel number: 10009583
- Zoning: R-1
- Special conditions: Standard
Construction
Type & style
- Home type: Townhouse
- Architectural style: Arts and Crafts,Traditional
- Property subtype: Townhouse
Materials
- Cedar Shake, Fiber Cement, Hardboard Siding, Stone Veneer
- Foundation: Slab, Other - See Remarks
- Roof: Shingle,Insulated,Wood
Condition
- New construction: Yes
- Year built: 2024
Details
- Builder model: Denver B
- Builder name: DR Horton
Utilities & green energy
- Sewer: Public Sewer
- Water: City
- Utilities for property: Underground Power Lines, Wired Internet Available
Community & HOA
Community
- Features: Clubhouse, Dog Park, Fitness Center, Playground, Sidewalks, Street Lights
- Security: Carbon Monoxide Detector(s), Smoke Detector(s)
- Subdivision: Townes at Stonecrest
HOA
- Has HOA: Yes
- HOA fee: $150 monthly
- HOA name: William Douglas Management
- HOA phone: 864-284-6515
Location
- Region: Hendersonville
- Elevation: 2000 Feet
Financial & listing details
- Price per square foot: $206/sqft
- Tax assessed value: $344,190
- Date on market: 4/22/2023
- Cumulative days on market: 343 days
- Listing terms: Cash,Conventional,Exchange,FHA,VA Loan
- Road surface type: Concrete
Price history
| Date | Event | Price |
|---|---|---|
| 9/25/2024 | Sold | $344,190$206/sqft |
Source:  Canopy MLS as distributed by MLS GRID #4023098 Report a problem Canopy MLS as distributed by MLS GRID #4023098 Report a problem | ||
| 2/14/2024 | Price change | $344,190-1.1%$206/sqft |
Source: Canopy MLS as distributed by MLS GRID #4023098 Report a problem | ||
| 4/22/2023 | Listed for sale | $348,190$208/sqft |
Source: Canopy MLS as distributed by MLS GRID #CAR4023098 Report a problem | ||
Public tax history
Tax history is unavailable.
Neighborhood: 28792
Nearby homes
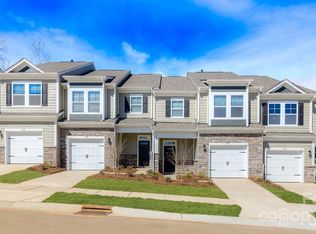
- $351,2653 bd3 ba1.7k sqft46 Ravens Ridge Rd, Hendersonville, NC 28792Sold
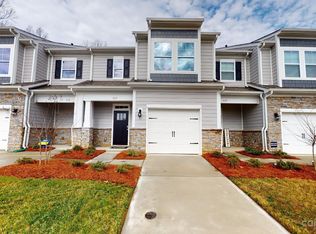
- $340,1903 bd3 ba1.6k sqft47 Ravens Ridge Rd, Hendersonville, NC 28792Sold
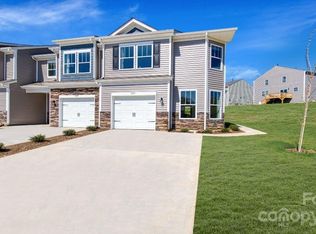
- $369,1453 bd3 ba1.7k sqft41 Ravens Ridge Rd, Hendersonville, NC 28792Sold
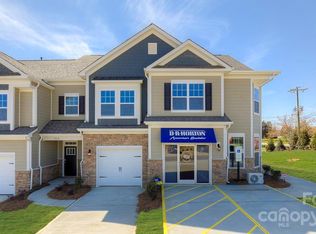
- $376,6453 bd3 ba1.7k sqft52 Ravens Rdg, Hendersonville, NC 28792Sold
- $379,8453 bd3 ba1.7k sqft52 Ravens Ridge Rd, Hendersonville, NC 28792Sold
- $374,1453 bd3 ba1.7k sqft51 Ravens Ridge Rd, Hendersonville, NC 28792Sold
- $369,1453 bd3 ba1.7k sqft35 Ravens Ridge Rd, Hendersonville, NC 28792Sold
- $345,1903 bd3 ba1.5k sqft18 Ravens Ridge Rd, Hendersonville, NC 28792Sold
Nearby schools
GreatSchools rating
- 9/10Hendersonville ElementaryGrades: K-5Distance: 2.2 mi
- 5/10Hendersonville MiddleGrades: 6-8Distance: 2.2 mi
- 7/10Hendersonville HighGrades: 9-12Distance: 2.1 mi
Schools provided by the listing agent
- Elementary: Sugarloaf
- Middle: Hendersonville
- High: Hendersonville
Source: Canopy MLS as distributed by MLS GRID. This data may not be complete. We recommend contacting the local school district to confirm school assignments for this home.
Get a cash offer in 3 minutes
Find out how much your home could sell for in as little as 3 minutes with a no-obligation cash offer.
Estimated market value
$333,300
Get a cash offer in 3 minutes
Find out how much your home could sell for in as little as 3 minutes with a no-obligation cash offer.
Estimated market value
$333,300
- North Carolina
- Henderson County
- Hendersonville
- 28792
- 44 Ravens Ridge Rd
