Skip main navigation
Off market
  • $734,000

    44 Raymond Street #A, Stamford, CT 06902

    3beds
    1,712sqft
    Condominium, Townhouse
    Built in 2014
    -- sqft lot
    $734,000 Zestimate®
    $429/sqft
    $4,728 Estimated rent

    Home value

    $734,000

    $675,000 - $800,000

    $4,728/mo

    Zestimate® history
    Loading
    Loading...

    Owner options

    List your home for rent

    $4,728/mo

    Rent Zestimate®

    Find your next renter with Zillow Rental Manager. Plus, with online applications, you can quickly screen prospective tenants – for free.

    Learn more

    $4,728/mo

    Rent Zestimate®

    Refinance and save

    $5,104/mo

    Est. payment

    Refinancing to a lower rate could help reduce your monthly payments and save thousands over the life of the loan.

    See today's rates

    $5,104/mo

    Est. payment

    Explore your selling options

    Work with a Zillow partner agent

    Leverage their expertise and Zillow's premium Showcase listings to get your home seen by more buyers.

    Get started

    List with your own agent

    Get your home in front of millions of buyers by listing it on Zillow.

    Learn how to do it

    Sell it yourself

    Take full control of how buyers see your home on Zillow by listing For Sale by Owner (FSBO).

    List your home

    What's special

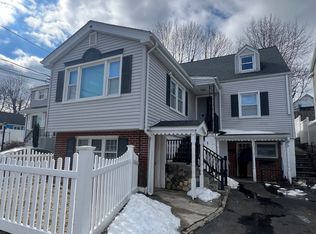
    With over 2000 sq feet of finished living space, this stunning, updated, open floor plan, end unit townhome w/ 2 car attached garage & beautiful private patio is a great opportunity not to pass up. The home features a shared backyard, perfect for your four-legged friends and enjoying a sunny day outside on the lawn. Chef’s dream kitchen, granite counters, stainless steel appliances, gas range, breakfast bar, lots of counter space & storage. Huge family room, dining room has sliders to amazing private patio, great for summer relaxation. 2nd floor offers 3 beds & 2 baths, master suite has a full bath, custom tile, glass stalled shower, walk-in closet. Additional bedrooms are great size & share full hall bath w/ soaking tub & custom tile. 3rd floor is where the loft is located, a very versatile room can be office, gym, theater room, additional bedroom, any need can be accommodated. 1st floor has 9ft ceilings, the entire unit is hardwood floors except for bathrooms. Oversized 2 car attached garage, storage, great laundry room, central A/C, everything one needs this has! Located within walking distance to Chelsea Piers, HSS, and NBC Sports. It's minutes away from some of Stamford’s best restaurants, trendy shops, and all the entertainment offered by nearby Harbor Point. The home is less than two miles from your express train to Manhattan, under an hour away. Don’t miss your chance to invest on this rapidly developing, family-friendly street in the growing Cove neighborhood.

    This property is off market, which means it's not currently listed for sale or rent on Zillow. This may be different from what's available on other websites or public sources.
    Zillow last checked:

    Listing updated:

    Listed by:

    Jose Padilla 917-566-5718,

    Coldwell Banker Realty 203-322-2300

    Bought with:

    Miriam Morrow, RES.0819384

    Keller Williams NY Realty

    Source: Smart MLS,MLS#: 170443658MLS Logo

    Facts & features

    Interior

    Bedrooms & bathrooms
    • Bedrooms: 3
    • Bathrooms: 3
    • Full bathrooms: 2
    • 1/2 bathrooms: 1
    Primary bedroom
    • Features: Hardwood Floor
    • Level: Upper
    • Area: 270 Square Feet
    • Dimensions: 15 x 18
    Primary bedroom
    • Features: Double-Sink, Full Bath, Hardwood Floor, Marble Floor, Stall Shower, Walk-In Closet(s)
    • Level: Upper
    • Area: 180 Square Feet
    • Dimensions: 12 x 15
    Bedroom
    • Features: Hardwood Floor
    • Level: Upper
    • Area: 120 Square Feet
    • Dimensions: 10 x 12
    Bedroom
    • Features: Hardwood Floor
    • Level: Upper
    • Area: 110 Square Feet
    • Dimensions: 11 x 10
    Bathroom
    • Features: Hardwood Floor
    • Level: Main
    Bathroom
    • Features: Hardwood Floor
    • Level: Upper
    • Area: 54 Square Feet
    • Dimensions: 9 x 6
    Dining room
    • Features: High Ceilings, Balcony/Deck, Combination Liv/Din Rm, Hardwood Floor, Sliders
    • Level: Main
    • Area: 210 Square Feet
    • Dimensions: 14 x 15
    Kitchen
    • Features: High Ceilings, Breakfast Bar, Granite Counters, Hardwood Floor
    • Level: Main
    • Area: 112 Square Feet
    • Dimensions: 14 x 8
    Living room
    • Features: High Ceilings, Combination Liv/Din Rm, Hardwood Floor
    • Level: Main
    • Area: 285 Square Feet
    • Dimensions: 15 x 19
    Loft
    • Features: Hardwood Floor
    • Level: Upper
    • Area: 525 Square Feet
    • Dimensions: 15 x 35
    Heating
    • Forced Air, Zoned, Natural Gas
    Cooling
    • Central Air, Zoned
    Appliances
    • Included: Gas Range, Microwave, Refrigerator, Dishwasher, Washer, Dryer, Water Heater
    • Laundry: Lower Level
    Features
    • Wired for Data, Open Floorplan
    • Basement: Concrete,Interior Entry,Walk-Out Access,Storage Space
    • Attic: Walk-up,Finished,Heated
    • Has fireplace: No
    • Common walls with other units/homes: End Unit
    Interior area
    • Total structure area: 1,712
    • Total interior livable area: 1,712 sqft
    • Finished area above ground: 1,712

    Property

    Parking
    • Total spaces: 2
    • Parking features: Attached, Garage Door Opener
    • Attached garage spaces: 2
    Features
    • Stories: 3
    • Patio & porch: Patio
    • Exterior features: Rain Gutters, Lighting
    • Waterfront features: Harbor, Water Community, Beach Access, Walk to Water
    Lot
    • Features: Cul-De-Sac, Corner Lot, Level
    Details
    • Parcel number: 2652640
    • Zoning: R5

    Construction

    Type & style
    • Home type: Condo
    • Architectural style: Townhouse
    • Property subtype: Condominium, Townhouse
    • Attached to another structure: Yes
    Materials
    • Clapboard, Vinyl Siding, Stone
    Condition
    • New construction: No
    • Year built: 2014

    Utilities & green energy

    • Sewer: Public Sewer
    • Water: Public

    Community & neighborhood

    Security
    • Security features: Security System
    Location
    • Region: Stamford
    • Subdivision: Cove

    HOA & financial

    HOA
    • Has HOA: Yes
    • HOA fee: $150 monthly
    • Services included: Maintenance Grounds, Snow Removal, Pest Control, Insurance

    Price history

    DateEventPrice
    12/16/2021Sold$484,000$283/sqft
    Source: Smart MLS #170443658 Report a problem
    12/13/2021Contingent$484,000$283/sqft
    Source: Smart MLS #170443658 Report a problem
    10/9/2021Listed for sale$484,000+6.8%$283/sqft
    Source: Smart MLS #170443658 Report a problem
    4/24/2020Sold$453,000+8.5%$265/sqft
    Source: Smart MLS #170239175 Report a problem
    5/8/2015Sold$417,500$244/sqft
    Source: Smart MLS #99084261 Report a problem

    Public tax history

    Tax history is unavailable.

    Neighborhood: Cove - East Side

    Nearby schools

    GreatSchools rating
    Schools provided by the listing agent
    • Elementary: K.T. Murphy
    • Middle: Turn of River
    • High: Westhill

    Source: Smart MLS. This data may not be complete. We recommend contacting the local school district to confirm school assignments for this home.

    Get pre-qualified for a loan
    At Zillow Home Loans, we can pre-qualify you in as little as 5 minutes with no impact to your credit score.

    An equal housing lender. NMLS #10287.

    Sell for more on Zillow
    Get a Zillow Showcase℠ listing at no additional cost and you could sell for .
    $734,000
    2% more
    +$14,680
    With Zillow Showcase(estimated)
    $748,680
