Move right into this beautifully updated 3 bdrm, 2.5 bth Colonial w/Farmers porch & 1 car detached garage on dead end street w/lovely waterviews! Beautiful wood flrs & neutral decor throughout! Bright living rm w/picture window & gas fireplace opens to formal dining rm w/wainscotting & loads of custom built ins! Gorgeous updated kit w/granite counters, stainless steel appliances, pantry, tile fl, tile backspalsh, peninsula, recessed Lgts & dr to new maintenance free 14x14 deck out to fenced backyard! 2nd level has Lg Primary w/huge walk in closet w/built in shelving! 2 additional bdrms & Lg updated tiled bth w/dbl sinks! Amazing finished basement w/loads of recessed Lgts, new carpet & tile & updated full bth! More updates include Exterior paint Sept 2024, new deck 2022, 2 mini splits do both air & heat(2021/2023) Solar & insulation 2016, Gas heat, windows & 200 amp electric all in 2015, Architectural roof in 2014 & more! Great location, mins to all major routes, Train, schools & shops!
Sold for $700,000
$700,000
44 Raymond St, Framingham, MA 01702
3beds
2,115sqft
Single Family Residence
Built in 1917
9,888 Square Feet Lot
$770,000 Zestimate®
$331/sqft
$4,474 Estimated rent
Home value
$770,000
$732,000 - $816,000
$4,474/mo
Zestimate® history
Owner options
List your home for rent
$4,474/mo
Rent Zestimate®
Find your next renter with Zillow Rental Manager. Plus, with online applications, you can quickly screen prospective tenants – for free.
$4,474/mo
Rent Zestimate®
Refinance and save
$4,627/mo
Est. payment
Refinancing to a lower rate could help reduce your monthly payments and save thousands over the life of the loan.
$4,627/mo
Est. payment
Explore your selling options
Work with a Zillow partner agent
Leverage their expertise and Zillow's premium Showcase listings to get your home seen by more buyers.
Get startedList with your own agent
Get your home in front of millions of buyers by listing it on Zillow.
Learn how to do itSell it yourself
Take full control of how buyers see your home on Zillow by listing For Sale by Owner (FSBO).
List your homeWhat's special
Zillow last checked:
Listing updated:
Listed by:
Kathy Foran 508-395-2932,
Realty Executives Boston West 508-879-0660
Bought with:
Serge Desir
Boston One Realty Group Inc
Source: MLS PIN,MLS#: 73297931
Facts & features
Interior
Bedrooms & bathrooms
- Bedrooms: 3
- Bathrooms: 3
- Full bathrooms: 2
- 1/2 bathrooms: 1
Primary bedroom
- Features: Ceiling Fan(s), Walk-In Closet(s), Flooring - Wood, Lighting - Overhead
- Level: Second
- Area: 238
- Dimensions: 14 x 17
Bedroom 2
- Features: Ceiling Fan(s), Closet, Flooring - Wood, Lighting - Overhead
- Level: Second
- Area: 168
- Dimensions: 14 x 12
Bedroom 3
- Features: Closet, Flooring - Wood, Lighting - Overhead
- Level: Second
- Area: 81
- Dimensions: 9 x 9
Bathroom 1
- Features: Bathroom - Half, Flooring - Stone/Ceramic Tile
- Level: First
- Area: 16
- Dimensions: 4 x 4
Bathroom 2
- Features: Bathroom - Full, Bathroom - Double Vanity/Sink, Bathroom - Tiled With Tub & Shower, Closet - Linen, Flooring - Stone/Ceramic Tile, Countertops - Stone/Granite/Solid, Lighting - Sconce, Lighting - Overhead
- Level: Second
- Area: 72
- Dimensions: 9 x 8
Bathroom 3
- Features: Bathroom - Full, Bathroom - With Shower Stall, Flooring - Stone/Ceramic Tile, Countertops - Stone/Granite/Solid, Lighting - Overhead
- Level: Basement
- Area: 64
- Dimensions: 8 x 8
Dining room
- Features: Closet/Cabinets - Custom Built, Flooring - Wood, Wainscoting, Lighting - Overhead
- Level: First
- Area: 192
- Dimensions: 12 x 16
Family room
- Features: Bathroom - Full, Flooring - Wall to Wall Carpet, Wet Bar, Open Floorplan, Recessed Lighting, Remodeled
- Level: Basement
- Area: 475
- Dimensions: 19 x 25
Kitchen
- Features: Flooring - Stone/Ceramic Tile, Pantry, Countertops - Stone/Granite/Solid, Breakfast Bar / Nook, Deck - Exterior, Exterior Access, Open Floorplan, Recessed Lighting, Remodeled, Stainless Steel Appliances, Gas Stove, Lighting - Pendant
- Level: First
- Area: 187
- Dimensions: 11 x 17
Living room
- Features: Ceiling Fan(s), Flooring - Wood, Window(s) - Picture, Open Floorplan, Lighting - Sconce, Lighting - Overhead
- Level: First
- Area: 196
- Dimensions: 14 x 14
Heating
- Baseboard, Natural Gas
Cooling
- Ductless
Appliances
- Included: Tankless Water Heater, Range, Dishwasher, Disposal, Microwave, Refrigerator, Washer, Dryer
- Laundry: Gas Dryer Hookup, Washer Hookup, In Basement
Features
- Lighting - Overhead, Entrance Foyer, Wet Bar
- Flooring: Wood, Tile, Carpet, Flooring - Wood
- Basement: Full,Finished,Interior Entry
- Number of fireplaces: 1
- Fireplace features: Living Room
Interior area
- Total structure area: 2,115
- Total interior livable area: 2,115 sqft
Property
Parking
- Total spaces: 6
- Parking features: Detached, Paved Drive, Off Street, Paved
- Garage spaces: 1
- Uncovered spaces: 5
Accessibility
- Accessibility features: No
Features
- Patio & porch: Porch, Deck - Composite
- Exterior features: Porch, Deck - Composite, Professional Landscaping, Fenced Yard
- Fencing: Fenced/Enclosed,Fenced
- Has view: Yes
- View description: Scenic View(s), Water, Lake
- Has water view: Yes
- Water view: Lake,Water
- Waterfront features: Lake/Pond, 1/2 to 1 Mile To Beach, Beach Ownership(Public)
Lot
- Size: 9,888 Square Feet
Details
- Parcel number: M:120 B:79 L:4960 U:000,490290
- Zoning: G
Construction
Type & style
- Home type: SingleFamily
- Architectural style: Colonial
- Property subtype: Single Family Residence
Materials
- Foundation: Block
- Roof: Shingle
Condition
- Year built: 1917
Utilities & green energy
- Electric: Circuit Breakers, 200+ Amp Service
- Sewer: Public Sewer
- Water: Public
- Utilities for property: for Gas Range, for Gas Oven, for Gas Dryer, Washer Hookup
Green energy
- Energy efficient items: Thermostat
Community & HOA
Community
- Features: Public Transportation, Shopping, Pool, Tennis Court(s), Park, Walk/Jog Trails, Stable(s), Golf, Medical Facility, Bike Path, Conservation Area, Highway Access, House of Worship, Public School, T-Station, University
HOA
- Has HOA: No
Location
- Region: Framingham
Financial & listing details
- Price per square foot: $331/sqft
- Tax assessed value: $607,100
- Annual tax amount: $7,564
- Date on market: 9/24/2026
- Exclusions: 2 Tv’s (Primary & Liv Rm, Brackets Will Remain) Freezer & Under Counter Fridge In Basement Excluded
- Road surface type: Paved
Price history
| Date | Event | Price |
|---|---|---|
| 11/8/2024 | Sold | $700,000+0%$331/sqft |
Source: MLS PIN #73297931 Report a problem | ||
| 10/3/2024 | Listed for sale | $699,900+55.5%$331/sqft |
Source: MLS PIN #73297931 Report a problem | ||
| 1/31/2017 | Sold | $450,000+7.2%$213/sqft |
Source: Public Record Report a problem | ||
| 12/23/2016 | Pending sale | $419,900$199/sqft |
Source: RE/MAX Executive Realty #72101040 Report a problem | ||
| 12/13/2016 | Listed for sale | $419,900+2.4%$199/sqft |
Source: RE/MAX Executive Realty #72101040 Report a problem | ||
| 7/24/2015 | Sold | $410,000+2.5%$194/sqft |
Source: C21 Commonwealth Sold #71853922_01702 Report a problem | ||
| 6/18/2015 | Pending sale | $399,900$189/sqft |
Source: CENTURY 21 Commonwealth #71853922 Report a problem | ||
| 6/9/2015 | Listed for sale | $399,900+110.5%$189/sqft |
Source: Century 21 Commonwealth #71853922 Report a problem | ||
| 10/24/2014 | Sold | $190,000$90/sqft |
Source: Public Record Report a problem | ||
Public tax history
| Year | Property taxes | Tax assessment |
|---|---|---|
| 2025 | $7,902 +4.5% | $661,800 +9% |
| 2024 | $7,564 +3.4% | $607,100 +8.7% |
| 2023 | $7,313 +6.2% | $558,700 +11.5% |
| 2022 | $6,884 +2.7% | $501,000 +5% |
| 2021 | $6,706 -0.3% | $477,300 +6.3% |
| 2020 | $6,726 +1% | $449,000 +3.7% |
| 2019 | $6,661 +1.4% | $433,100 +7.6% |
| 2018 | $6,567 +8.2% | $402,400 +10.8% |
| 2017 | $6,069 -4.1% | $363,200 -0.3% |
| 2016 | $6,330 | $364,200 |
Find assessor info on the county website
Neighborhood: 01702
Nearby homes
- $861,9004 bd3 ba2.4k sqft40 Raymond St, Framingham, MA 01702Off Market
- $728,6004 bd3 ba2.5k sqft48 Raymond St, Framingham, MA 01702Off Market
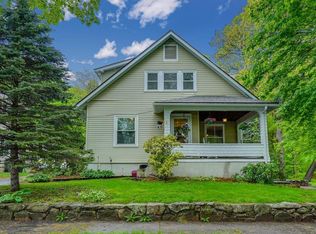
- $820,5004 bd2 ba2.3k sqft41 Raymond St, Framingham, MA 01702Off Market
- $742,4003 bd2 ba1.9k sqft36 Raymond St, Framingham, MA 01702Off Market
- $736,0003 bd2 ba2.4k sqft39 Raymond St, Framingham, MA 01702Sold
- $610,7003 bd2 ba1.4k sqft32 Raymond St, Framingham, MA 01702Off Market
- $515,0003 bd1 ba1.2k sqft33 Raymond St, Framingham, MA 01702Off Market
- $692,9003 bd2 ba1.7k sqft41 Nelson St, Framingham, MA 01702Off Market
Nearby schools
GreatSchools rating
- 4/10Miriam F Mccarthy SchoolGrades: PK-5Distance: 0.4 mi
- 5/10Fuller Middle SchoolGrades: 6-8Distance: 0.5 mi
- 5/10Framingham High SchoolGrades: 9-12Distance: 2.3 mi
Schools provided by the listing agent
- High: Framingham Hs
Source: MLS PIN. This data may not be complete. We recommend contacting the local school district to confirm school assignments for this home.
Get a cash offer in 3 minutes
Find out how much your home could sell for in as little as 3 minutes with a no-obligation cash offer.
Estimated market value
$770,000
Get a cash offer in 3 minutes
Find out how much your home could sell for in as little as 3 minutes with a no-obligation cash offer.
Estimated market value
$770,000
- Massachusetts
- Middlesex County
- Framingham
- 01702
- 44 Raymond St
