Charming and beautifully updated, this cottage-style Cape is set on a picturesque lot in a wonderful Readington Township location. A lovely front porch welcomes you into a spacious foyer and a light-filled interior thoughtfully reimagined in 2023. The main level features a new kitchen that flows into the dining and living areas, creating a warm and inviting space for everyday living and entertaining. A stunning first-floor full bath features a soaking tub and beautiful finishes. Upstairs are two bedrooms, a versatile office/sitting area and a second lovely full bath with a combination fan, light and Bluetooth speaker. Updates include plumbing and electrical improvements, natural gas, tankless water heater and an 18kW Generac whole-house generator. A 2017 septic system and well pump add to the home's many improvements. High ceilings, abundant natural light and a fresh, stylish interior enhance its appeal. Outdoors, a covered rear porch and stone patio overlook a resort-style backyard, creating a wonderful setting for relaxing, entertaining and enjoying the picturesque surroundings. A special property combining cottage charm, thoughtful updates, modern conveniences and inviting indoor-outdoor living.
Active
$489,000
44 Readington Rd, Readington Twp., NJ 08889
2beds
--sqft
Single Family Residence
Built in 1890
0.27 Acres Lot
$482,100 Zestimate®
$--/sqft
$-- HOA
What's special
- 19 days
- 4,066
- 421
Likely to sell faster than
Zillow last checked:
Listing updated:
Listed by:
Amy Miller 908-507-0396,
Weichert Realtors
Source: GSMLS,MLS#: 4052948
Facts & features
Interior
Bedrooms & bathrooms
- Bedrooms: 2
- Bathrooms: 2
- Full bathrooms: 2
Bedroom 1
- Level: Second
Bedroom 2
- Level: Second
Dining room
- Features: Living/Dining Combo
- Level: First
Kitchen
- Features: Breakfast Bar, Country Kitchen
- Level: First
Living room
- Level: First
Basement
- Features: Laundry Room, Utility Room
Heating
- Baseboard - Hotwater, See Remarks, Natural Gas
Cooling
- 1 Unit, Central Air
Appliances
- Included: Carbon Monoxide Detector, Dishwasher, Dryer, Range/Oven-Gas, Refrigerator, Washer
- Laundry: In Basement
Features
- Entrance Foyer, Office
- Flooring: Laminate, Wood
- Basement: Yes,Bilco-Style Door,Unfinished
- Has fireplace: No
Property
Parking
- Parking features: 2 Car Width
Features
- Patio & porch: Patio
Lot
- Size: 0.27 Acres
- Dimensions: 0.27 AC
- Features: Level
Details
- Additional structures: Storage Shed
- Parcel number: 1922000480000000150000
Construction
Type & style
- Home type: SingleFamily
- Architectural style: Cape Cod
- Property subtype: Single Family Residence
Materials
- See Remarks
- Roof: Asphalt Shingle
Condition
- Year built: 1890
- Major remodel year: 2017
Utilities & green energy
- Gas: Gas-Natural
- Sewer: Septic 2 Bedroom Town Verified
- Water: Private, Well
- Utilities for property: Electricity Connected, Natural Gas Connected, Cable Available, Garbage Extra Charge
Community & HOA
Community
- Security: Carbon Monoxide Detector
Location
- Region: Whitehouse Station
Financial & listing details
- Tax assessed value: $266,800
- Annual tax amount: $7,465
- Date on market: 9/25/2026
- Ownership type: Fee Simple
- Electric utility on property: Yes
Estimated market value
$482,100
$458,000 - $506,000
$2,843/mo
Price history
| Date | Event | Price |
|---|---|---|
| 9/25/2026 | Listed for sale | $489,000+43.8% |
Source:  GSMLS #4052948 Report a problem GSMLS #4052948 Report a problem | ||
| 12/15/2020 | Sold | $340,000+4.6% |
Source: GSMLS #3666819 Report a problem | ||
| 10/16/2020 | Pending sale | $325,000 |
Source: WEINIGER REALTY #3666819 Report a problem | ||
| 9/24/2020 | Listed for sale | $325,000+25% |
Source: WEINIGER REALTY #3666819 Report a problem | ||
| 6/30/2017 | Sold | $260,000-13% |
Source: GSMLS #3335721 Report a problem | ||
| 3/22/2017 | Listing removed | $299,000 |
Source: Coldwell Banker Residential Brokerage - Flemington Office #3335721 Report a problem | ||
| 9/14/2016 | Listed for sale | $299,000 |
Source: Coldwell Banker Residential Brokerage - Flemington Office #3335721 Report a problem | ||
Public tax history
| Year | Property taxes | Tax assessment |
|---|---|---|
| 2026 | $7,465 +6.8% | $266,800 |
| 2025 | $6,993 | $266,800 |
| 2024 | $6,993 +9.9% | $266,800 |
| 2023 | $6,365 -2.5% | $266,800 |
| 2022 | $6,529 +2.6% | $266,800 |
| 2021 | $6,365 +1.9% | $266,800 +27.5% |
| 2020 | $6,243 +1.6% | $209,300 |
| 2019 | $6,145 +2.4% | $209,300 |
| 2018 | $6,003 +7% | $209,300 |
| 2017 | $5,610 +1.7% | $209,300 |
| 2016 | $5,516 +1.3% | $209,300 |
| 2015 | $5,445 -0.3% | $209,300 |
| 2014 | $5,462 +2.4% | $209,300 |
| 2013 | $5,334 -0.2% | $209,300 |
| 2012 | $5,345 -14.5% | $209,300 |
| 2011 | $6,252 +1.4% | $209,300 -16.2% |
| 2010 | $6,167 +2% | $249,700 |
| 2009 | $6,045 +1.3% | $249,700 |
| 2008 | $5,968 +4.8% | $249,700 |
| 2007 | $5,693 | $249,700 |
| 2006 | -- | $249,700 |
| 2005 | -- | $249,700 |
| 2004 | -- | $249,700 |
| 2003 | -- | $249,700 +27.9% |
| 2002 | -- | $195,200 |
| 2001 | -- | $195,200 |
Find assessor info on the county website
Monthly payment
Est. payment
Payment breakdown
Explore the cost of this home by adjusting the details. Changes won't be saved.Climate risks
Neighborhood: 08889
Nearby schools
Schools provided by the listing agent
- Elementary: Whitehouse
- Middle: Readington
- High: Huntcentrl
Source: GSMLS. This data may not be complete. We recommend contacting the local school district to confirm school assignments for this home.
- $463,500-- bd-- ba1.4k sqft45 Readington Rd, Whitehouse Station, NJ 08889Off Market
- $350,000-- bd-- ba1.1k sqft42 Readington Rd, Whitehouse Station, NJ 08889Sold
- $467,200-- bd-- ba1.4k sqft43 Readington Rd, White House Station, NJ 08889Off Market
- $583,3004 bd2 ba1.6k sqft49 Readington Rd, Whitehouse Station, NJ 08889Off Market
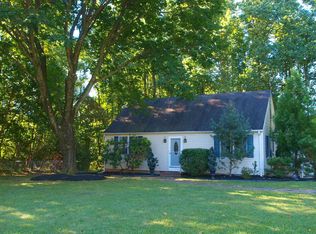
Similar homes
- $475,0002 bd1 ba-- sqft21 Cedar Grove Rd, Branchburg Twp., NJ 08876For Sale
 MLS ID #4049078, Paul Mikhail, Keller Williams Cornerstone. GSMLS
 - $485,0003 bd2 ba-- sqft668 Greenbrook Rd, North Plainfield Boro, NJ 07063For Sale
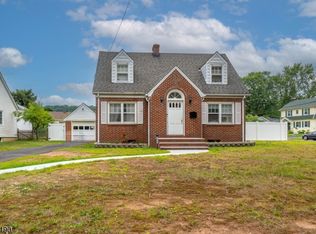 MLS ID #4055795, Romina Scandroglio, Keller Williams Metropolitan. GSMLS
 - $579,9003 bd2 ba-- sqft57 Lakeview Ave, Clinton Town, NJ 08809For Sale
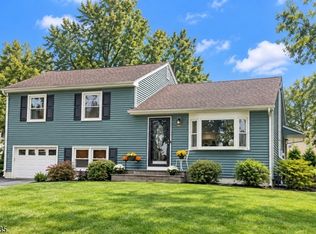 MLS ID #4056061, Bethe Frazer, Coldwell Banker Realty. GSMLS
 - $600,0003 bd2 ba-- sqft25 Starview Dr, Hillsborough Twp., NJ 08844For Sale
 MLS ID #4056527, Joanne Liscovitz, Coldwell Banker Realty. GSMLS
 - $599,0003 bd2 ba1.9k sqft325 Dorn Ave, Middlesex, NJ 08846For Sale
 MLS ID #2705573R, BROOKE BONIAKOWSKI. All Jersey MLS
