Skip main navigation
Off market
Street View
  • $732,600

    44 Regan Ln, Voorhees, NJ 08043

    4beds
    4baths
    2,476sqft
    SingleFamily
    Built in 1990
    0.29 Acres Lot
    $732,600 Zestimate®
    $296/sqft
    $4,084 Estimated rent

    Home value

    $732,600

    $689,000 - $784,000

    $4,084/mo

    Zestimate® history
    Loading
    Loading...

    Owner options

    List your home for rent

    $4,084/mo

    Rent Zestimate®

    Find your next renter with Zillow Rental Manager. Plus, with online applications, you can quickly screen prospective tenants – for free.

    Learn more

    $4,084/mo

    Rent Zestimate®

    Refinance and save

    $5,328/mo

    Est. payment

    Refinancing to a lower rate could help reduce your monthly payments and save thousands over the life of the loan.

    See today's rates

    $5,328/mo

    Est. payment

    Explore your selling options

    Work with a Zillow partner agent

    Leverage their expertise and Zillow's premium Showcase listings to get your home seen by more buyers.

    Get started

    List with your own agent

    Get your home in front of millions of buyers by listing it on Zillow.

    Learn how to do it

    Sell it yourself

    Take full control of how buyers see your home on Zillow by listing For Sale by Owner (FSBO).

    List your home

    What's special

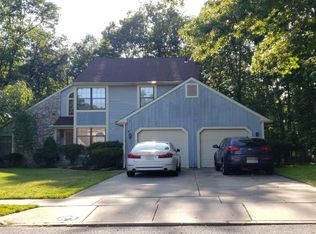
    Lovely traditional 4 bedroom, 3 1/2 bath hip-roof colonial in the much sought after Beagle Club! Attractively landscaped front yard enhanced with printed concrete driveway, walkway and front portico landing! Enter a two story foyer with elegant marble flooring and faux painted walls. Very neutral and welcoming! The living room is trimmed with crown molding and includes French doors opening to the fireplaced family room! Both rooms are carpeted. Hardwood flooring is featured in the hallway leading to the kitchen, throughout the kitchen, and into the dining room! Great kitchen work area with granite countertops, oak cabinets, gas range, compactor, center island, and skylight above the sink. Multi-shelved pantry is just steps away! Wooded view through the dining area sliding door is a peaceful beginning and ending place to your work day. Step outside to a handsome Trex deck complete with easy care vinyl railing--great venue for a party or BBQ! Second floor offers four bedrooms and two full baths. Upper hall opens to the foyer below. Main bedroom features a large walk-in closet and bathroom with double vanity, shower, jetted tub and tiled floor! The three additional bedrooms have ceiling fan-lights, large closets and are carpeted. Hall bath is centrally located to the three bedrooms. Basement has both a finished area and storage area. The finished area, carpeted throughout, awaits your sofas, TV and pool table! Large storage closet is perfect for games and toys. Plus, a FULL BATH with vanity and shower! Gas heater with air cleaner, water heater, and central vac unit are in the storage area. Fenced rear yard for little ones' play area or for your pups! One Year HSA Home Warranty included for the Lucky Buyer! 2018-07-29

    This property is off market, which means it's not currently listed for sale or rent on Zillow. This may be different from what's available on other websites or public sources.

    Facts & features

    Interior

    Bedrooms & bathrooms
    • Bedrooms: 4
    • Bathrooms: 4
    Heating
    • Forced air, Gas
    Cooling
    • Central
    Appliances
    • Included: Dishwasher, Garbage disposal, Range / Oven, Trash compactor
    Features
    • Master Bath(s), WhirlPool/HotTub, Central Vacuum, CeilngFan(s), Kitchen - Eat-In, Kitchen - Island, Butlers Pantry, Stall Shower
    Interior area
    • Total interior livable area: 2,476 sqft

    Property

    Parking
    • Total spaces: 2
    • Parking features: Garage - Attached
    Features
    • Exterior features: Wood
    Lot
    • Size: 0.29 Acres
    Details
    • Parcel number: 34002130200014

    Construction

    Type & style
    • Home type: SingleFamily
    Condition
    • Year built: 1990

    Community & neighborhood

    Location
    • Region: Voorhees

    Other

    Other facts
    • Above Grade Finished Area Units: Square Feet
    • Appliances: Oven - Double, Oven - Self Cleaning
    • Construction Materials: Brick, Vinyl Siding
    • Heating YN: Y
    • Cooling YN: Y
    • Property Type: Residential
    • Sub System Locale: BRIGHT_MAIN
    • Parking Features: Garage, Garage Door Opener, 3+ Car Parking, Off Street, Inside Access
    • Bathrooms Half: 1
    • Ownership Interest: Fee Simple
    • Interior Features: Master Bath(s), WhirlPool/HotTub, Central Vacuum, CeilngFan(s), Kitchen - Eat-In, Kitchen - Island, Butlers Pantry, Stall Shower
    • Bathrooms Full: 3
    • Original MLS Name: TREND
    • Tax Lot: 00014
    • Above Grade Fin SQFT: 2476
    • Tax Annual Amount: 11399.0
    • Original MLS Number: 7095729

    Price history

    DateEventPrice
    11/7/2018Sold$361,000$146/sqft
    Source: Public Record Report a problem
    8/18/2018Sold$361,000-4.7%$146/sqft
    Source: Agent Provided Report a problem
    6/26/2018Pending sale$379,000$153/sqft
    Source: BHHS Fox & Roach - Medford #1004327893 Report a problem
    5/5/2018Price change$379,000-5.3%$153/sqft
    Source: BHHS Fox & Roach-Medford #7095729 Report a problem
    2/8/2018Price change$400,000-2.9%$162/sqft
    Source: BHHS Fox & Roach-Medford #7095729 Report a problem
    12/19/2017Listed for sale$412,000+53.3%$166/sqft
    Source: Bhhs Fox & Roach-Medford #1004327893 Report a problem
    7/14/1998Sold$268,750$109/sqft
    Source: Public Record Report a problem

    Public tax history

    YearProperty taxesTax assessment
    2025$14,355 +1.2%$557,700 +69.1%
    2024$14,186 +1.8%$329,900
    2023$13,932 +2.1%$329,900
    2022$13,651 +0.6%$329,900
    2021$13,565 +4.2%$329,900
    2020$13,018 +0.7%$329,900
    2019$12,932 $329,900
    2018$12,932 +7.8%$329,900 +6.4%
    2017$12,001 +3.3%$310,100
    2016$11,623 +1.3%$310,100
    2015$11,477 +3.3%$310,100
    2014$11,114 -9.9%$310,100
    2013$12,339 +2%$310,100 -27.3%
    2012$12,091 +4.2%$426,800
    2011$11,609 +4.5%$426,800
    2010$11,105 +0.9%$426,800
    2009$11,011 $426,800
    2008-- $426,800
    2007-- $426,800
    2006-- $426,800 +143.2%
    2005-- $175,500
    2004-- $175,500
    2003-- $175,500
    2002-- $175,500
    2001-- $175,500

    Find assessor info on the county website

    Neighborhood: 08043

    Nearby schools

    GreatSchools rating
    Schools provided by the listing agent
    • Elementary: KRESSON SCHOOL E.S.
    • High: EASTERN H.S.
    • District: Voorhees Twp

    Source: The MLS. This data may not be complete. We recommend contacting the local school district to confirm school assignments for this home.

    Get a cash offer in 3 minutes
    Find out how much your home could sell for in as little as 3 minutes with a no-obligation cash offer.
    Estimated market value
    $732,600
    Get a cash offer in 3 minutes
    Find out how much your home could sell for in as little as 3 minutes with a no-obligation cash offer.
    Estimated market value
    $732,600