Welcome to 44 Regency Drive at Four Oaks Country Club! This colonial-style residence freshly painted outside and inside boasting spacious bedrooms and full baths, perfect for accommodating both family and guests. Entertain gatherings whether it’s in the majectic nine-foot ceiling family room, kitchen area, office or backyard. The main living levels of the home boasts hardwood flooring, New deck, New heating and AC system. Retreat to the primary bedroom complete with a walk-in closet for your wardrobe essentials. An extra space finished in the attic .Check out the home cinema theater and a bonus room in the partially finished basement area and enjoy quality time. Don’t miss out on seeing this home and stop by!
Sold for $948,000
$948,000
44 Regency Dr, Dracut, MA 01826
4beds
3,330sqft
Single Family Residence
Built in 2009
0.48 Acres Lot
$986,500 Zestimate®
$285/sqft
$4,388 Estimated rent
Home value
$986,500
$937,000 - $1.04M
$4,388/mo
Zestimate® history
Owner options
List your home for rent
$4,388/mo
Rent Zestimate®
Find your next renter with Zillow Rental Manager. Plus, with online applications, you can quickly screen prospective tenants – for free.
$4,388/mo
Rent Zestimate®
Refinance and save
$6,541/mo
Est. payment
Refinancing to a lower rate could help reduce your monthly payments and save thousands over the life of the loan.
$6,541/mo
Est. payment
Explore your selling options
Work with a Zillow partner agent
Leverage their expertise and Zillow's premium Showcase listings to get your home seen by more buyers.
Get startedList with your own agent
Get your home in front of millions of buyers by listing it on Zillow.
Learn how to do itSell it yourself
Take full control of how buyers see your home on Zillow by listing For Sale by Owner (FSBO).
List your homeWhat's special
Zillow last checked:
Listing updated:
Listed by:
Team Valdez Mejia 978-873-2554,
Keller Williams Realty 978-475-2111,
Penelope Valdez Mejia 978-873-2554
Bought with:
Elizabeth Bain
Commonwealth Standard Realty Advisors
Source: MLS PIN,MLS#: 73240410
Facts & features
Interior
Bedrooms & bathrooms
- Bedrooms: 4
- Bathrooms: 3
- Full bathrooms: 3
Primary bedroom
- Level: Second
- Area: 266
- Dimensions: 14 x 19
Bedroom 2
- Level: Second
- Area: 182
- Dimensions: 13 x 14
Bedroom 3
- Level: Second
- Area: 168
- Dimensions: 12 x 14
Bedroom 4
- Level: Second
- Area: 72
- Dimensions: 8 x 9
Bedroom 5
- Level: Basement
- Area: 182
- Dimensions: 13 x 14
Primary bathroom
- Features: Yes
Bathroom 1
- Level: First
- Area: 60
- Dimensions: 6 x 10
Bathroom 2
- Level: Second
- Area: 50
- Dimensions: 5 x 10
Bathroom 3
- Level: Second
- Area: 70
- Dimensions: 7 x 10
Dining room
- Level: First
- Area: 182
- Dimensions: 13 x 14
Family room
- Level: First
- Area: 616
- Dimensions: 22 x 28
Kitchen
- Level: First
- Area: 420
- Dimensions: 15 x 28
Living room
- Level: First
- Area: 238
- Dimensions: 14 x 17
Heating
- Forced Air, Natural Gas
Cooling
- Central Air
Appliances
- Included: Gas Water Heater, Range, Dishwasher, Refrigerator, Washer, Dryer, Other
- Laundry: First Floor
Features
- Play Room, Media Room, Walk-up Attic, Other
- Flooring: Tile, Carpet, Hardwood, Other
- Doors: Insulated Doors
- Windows: Insulated Windows
- Basement: Full,Partially Finished,Interior Entry,Garage Access,Concrete
- Number of fireplaces: 1
Interior area
- Total structure area: 3,330
- Total interior livable area: 3,330 sqft
Property
Parking
- Total spaces: 6
- Parking features: Attached, Off Street
- Attached garage spaces: 2
- Uncovered spaces: 4
Features
- Patio & porch: Deck, Deck - Composite
- Exterior features: Deck, Deck - Composite, Other
Lot
- Size: 0.48 Acres
- Features: Level, Other
Details
- Parcel number: M:37 B:41 L:133,4405557
- Zoning: R2
Construction
Type & style
- Home type: SingleFamily
- Architectural style: Colonial
- Property subtype: Single Family Residence
- Attached to another structure: Yes
Materials
- Foundation: Block, Other
- Roof: Shingle
Condition
- Year built: 2009
Utilities & green energy
- Electric: 200+ Amp Service
- Sewer: Public Sewer
- Water: Public
- Utilities for property: for Gas Range
Green energy
- Energy efficient items: Other (See Remarks)
- Energy generation: Solar
Community & HOA
Community
- Features: Public Transportation, Shopping, Park, Walk/Jog Trails, Golf, Medical Facility, Laundromat, Conservation Area, Highway Access, Public School, Other, Sidewalks
HOA
- Has HOA: Yes
- HOA fee: $600 annually
Location
- Region: Dracut
Financial & listing details
- Price per square foot: $285/sqft
- Tax assessed value: $783,100
- Annual tax amount: $8,183
- Date on market: 11/19/2025
Price history
| Date | Event | Price |
|---|---|---|
| 9/6/2024 | Sold | $948,000-3.3%$285/sqft |
Source: MLS PIN #73240410 Report a problem | ||
| 6/13/2024 | Price change | $979,900-6.7%$294/sqft |
Source: MLS PIN #73240410 Report a problem | ||
| 5/20/2024 | Listed for sale | $1,049,900+62.3%$315/sqft |
Source: MLS PIN #73240410 Report a problem | ||
| 8/27/2018 | Sold | $647,000-2.7%$194/sqft |
Source: Public Record Report a problem | ||
| 6/26/2018 | Pending sale | $665,000$200/sqft |
Source: EXIT Realty Beatrice Associates #72331472 Report a problem | ||
| 6/25/2018 | Listed for sale | $665,000$200/sqft |
Source: EXIT Realty Beatrice Associates #72331472 Report a problem | ||
| 6/22/2018 | Pending sale | $665,000$200/sqft |
Source: EXIT Realty Beatrice Associates #72331472 Report a problem | ||
| 5/21/2018 | Listed for sale | $665,000+34.3%$200/sqft |
Source: EXIT Realty Beatrice Associates #72331472 Report a problem | ||
| 1/30/2014 | Sold | $495,000-0.8%$149/sqft |
Source: Public Record Report a problem | ||
| 1/24/2014 | Listed for sale | $499,000$150/sqft |
Source: Visual Tour #71554054 Report a problem | ||
| 12/24/2013 | Listing removed | $499,000$150/sqft |
Source: Lillian Montalto Signature #71554054 Report a problem | ||
| 8/14/2013 | Price change | $499,000-2.1%$150/sqft |
Source: Lillian Montalto Signature #71554054 Report a problem | ||
| 7/11/2013 | Price change | $509,900-1.9%$153/sqft |
Source: Lillian Montalto Signature #71554054 Report a problem | ||
| 5/16/2013 | Listed for sale | $519,900+5.6%$156/sqft |
Source: Coldwell Banker Residential Brokerage - Westford #71526138 Report a problem | ||
| 5/5/2009 | Sold | $492,550$148/sqft |
Source: Public Record Report a problem | ||
Public tax history
| Year | Property taxes | Tax assessment |
|---|---|---|
| 2025 | $8,397 +2.6% | $829,700 +6% |
| 2024 | $8,183 +3.2% | $783,100 +14.4% |
| 2023 | $7,929 +0.6% | $684,700 +6.8% |
| 2022 | $7,879 +3.6% | $641,100 +9.7% |
| 2021 | $7,603 +2% | $584,400 +4.6% |
| 2020 | $7,456 +0.3% | $558,500 +3.3% |
| 2019 | $7,432 -1.6% | $540,500 +1.2% |
| 2017 | $7,552 +3% | $534,100 +8.1% |
| 2016 | $7,332 +3.9% | $494,100 +4.5% |
| 2015 | $7,059 +7.1% | $472,800 +4% |
| 2014 | $6,589 +4.9% | $454,700 -0.2% |
| 2013 | $6,284 +1.9% | $455,700 -4.5% |
| 2012 | $6,168 +2% | $477,000 +0.1% |
| 2011 | $6,049 +4% | $476,700 -3.2% |
| 2010 | $5,818 +211% | $492,600 +185.9% |
| 2009 | $1,871 -5.3% | $172,300 -8% |
| 2008 | $1,976 +6% | $187,300 -2.5% |
| 2007 | $1,864 +113.8% | $192,200 +106.7% |
| 2006 | $872 +156.5% | $93,000 +170.3% |
| 2005 | $340 +4.6% | $34,400 +27.9% |
| 2004 | $325 | $26,900 |
Find assessor info on the county website
Neighborhood: 01826
Nearby homes
- $942,9004 bd2 ba2.7k sqft42 Regency Dr, Dracut, MA 01826Off Market
- $894,8004 bd2 ba3k sqft46 Regency Dr, Dracut, MA 01826Off Market
- $980,0004 bd4 ba2.7k sqft40 Regency Dr, Dracut, MA 01826Sold
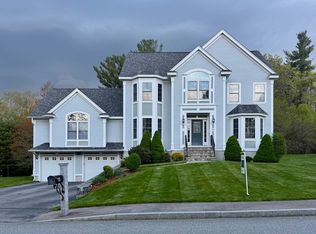
- $918,5003 bd2 ba2.5k sqft48 Regency Dr, Dracut, MA 01826Off Market
- $995,0004 bd3 ba3.9k sqft39 Regency Dr, Dracut, MA 01826Sold
- $980,2004 bd3 ba2.5k sqft41 Regency Dr, Dracut, MA 01826Off Market
- $857,2004 bd2 ba2.3k sqft43 Regency Dr, Dracut, MA 01826Off Market
- $939,4004 bd2 ba3.2k sqft38 Regency Dr, Dracut, MA 01826Off Market
Nearby schools
GreatSchools rating
- 5/10Joseph A Campbell Elementary SchoolGrades: PK-5Distance: 1.9 mi
- 6/10Justus C. Richardson Middle SchoolGrades: 6-8Distance: 2.9 mi
- 4/10Dracut Senior High SchoolGrades: 9-12Distance: 2.8 mi
Get a cash offer in 3 minutes
Find out how much your home could sell for in as little as 3 minutes with a no-obligation cash offer.
Estimated market value
$986,500
Get a cash offer in 3 minutes
Find out how much your home could sell for in as little as 3 minutes with a no-obligation cash offer.
Estimated market value
$986,500
- Massachusetts
- Middlesex County
- Dracut
- 01826
- 44 Regency Dr
