
The Cooper floor plan offers 2,186 SF of stylish and functional living space. This One-story home features 3 Bedrooms 2 baths, 3 car garage. This home has an open layout with separate dining room. Interior features include upgraded gourmet kitchen with white 42'' cabinets, backsplash, crown molding, large single bowl SS sink, Microwave oven combo, SS hood, 5 burner. Cooktop, Wood laminate plank flooring in the main living areas, quartz countertops in kitchen & baths. Luxury master bath with large shower & floor-to-ceiling tile. This is a gated community, which offers a resort style amenities to include clubhouse pool, state of the Art Fitness Center, Pickle Ball & Tennis Courts, Dog Park. Veranda Bay will have a private boat marina and only 3 minutes to the beautiful Flagler Beach.
Pending
Price cut: $282 (7/18)
$499,990
44 RIBERA Drive, Flagler Beach, FL 32136
3beds
2,186sqft
Single Family Residence
Built in 2026
7,200 Square Feet Lot
$396,200 Zestimate®
$229/sqft
$42/mo HOA
What's special
Clubhouse poolPrivate boat marinaDog parkCrown moldingSs hoodMicrowave oven combo
- 228 days
- 96
- 2
Zillow last checked:
Listing updated:
Listed by:
NANCY PRUITT 904-543-3237,
OLYMPUS EXECUTIVE REALTY, INC 407-469-2000
Source: realMLS,MLS#: 2127179
Facts & features
Interior
Bedrooms & bathrooms
- Bedrooms: 3
- Bathrooms: 2
- Full bathrooms: 2
Primary bedroom
- Description: Ensuite
- Level: First
- Area: 248.4 Square Feet
- Dimensions: 18.00 x 13.80
Bedroom 2
- Level: First
- Area: 145.2 Square Feet
- Dimensions: 13.20 x 11.00
Bedroom 3
- Level: First
- Area: 132 Square Feet
- Dimensions: 12.00 x 11.00
Primary bathroom
- Description: WIC
- Level: First
- Area: 258.54 Square Feet
- Dimensions: 18.60 x 13.90
Dining room
- Description: Double Pantries
- Level: First
- Area: 128 Square Feet
- Dimensions: 12.80 x 10.00
Great room
- Level: First
- Area: 380.25 Square Feet
- Dimensions: 16.90 x 22.50
Kitchen
- Level: First
- Area: 224.1 Square Feet
- Dimensions: 13.50 x 16.60
Laundry
- Level: First
- Area: 61.15 Square Feet
- Dimensions: 8.60 x 7.11
Other
- Description: Patio
- Level: First
- Area: 161 Square Feet
- Dimensions: 16.10 x 10.00
Other
- Description: Garage
- Level: First
- Area: 720 Square Feet
- Dimensions: 30.00 x 24.00
Heating
- Electric, Heat Pump
Cooling
- Central Air, Electric
Appliances
- Included: Dishwasher, Disposal, Electric Cooktop, Electric Oven, Electric Water Heater, Microwave
- Laundry: Electric Dryer Hookup, Washer Hookup
Features
- Split Bedrooms, Walk-In Closet(s)
- Flooring: Carpet, Laminate, Tile
Interior area
- Total structure area: 3,313
- Total interior livable area: 2,186 sqft
Property
Parking
- Total spaces: 3
- Parking features: Attached
- Attached garage spaces: 3
Features
- Levels: One
- Stories: 1
- Patio & porch: Porch, Rear Porch
Lot
- Size: 7,200 Square Feet
- Dimensions: 60 x 120
Details
- Parcel number: 3812317223000002750
- Zoning description: PUD
Construction
Type & style
- Home type: SingleFamily
- Architectural style: Ranch,Traditional
- Property subtype: Single Family Residence
Materials
- Fiber Cement, Wood Siding
- Roof: Shingle
Condition
- Under Construction
- New construction: Yes
- Year built: 2026
Utilities & green energy
- Sewer: Public Sewer
- Water: Public
- Utilities for property: Cable Available, Electricity Connected, Sewer Connected, Water Connected
Community & HOA
Community
- Security: Smoke Detector(s)
- Subdivision: Veranda Bay
HOA
- Has HOA: Yes
- Amenities included: Pool, Clubhouse, Fitness Center, Gated, Pickleball, Playground, Tennis Court(s)
- HOA fee: $500 annually
Location
- Region: Flagler Beach
Financial & listing details
- Price per square foot: $229/sqft
- Tax assessed value: $32,466
- Annual tax amount: $3,207
- Date on market: 1/27/2026
- Listing terms: Cash,Conventional,FHA,VA Loan
- Road surface type: Asphalt
Estimated market value
$396,200
$361,000 - $436,000
$3,343/mo
Price history
| Date | Event | Price |
|---|---|---|
| 8/20/2026 | Pending sale | $499,990$229/sqft |
Source:  realMLS #2127179 Report a problem realMLS #2127179 Report a problem | ||
| 7/18/2026 | Price change | $499,990-0.1%$229/sqft |
Source:  Dream Finders Homes Report a problem Dream Finders Homes Report a problem | ||
| 7/14/2026 | Price change | $500,272+0.1%$229/sqft |
Source: Dream Finders Homes Report a problem | ||
| 6/23/2026 | Price change | $499,990-4%$229/sqft |
Source: realMLS #2127179 Report a problem | ||
| 6/3/2026 | Price change | $520,925+0.2%$238/sqft |
Source: Dream Finders Homes Report a problem | ||
| 5/6/2026 | Price change | $519,990-0.6%$238/sqft |
Source: Dream Finders Homes Report a problem | ||
| 5/6/2026 | Price change | $522,990-0.4%$239/sqft |
Source: realMLS #2127179 Report a problem | ||
| 4/28/2026 | Price change | $525,231+0.4%$240/sqft |
Source: Dream Finders Homes Report a problem | ||
| 4/27/2026 | Price change | $522,990+0.2%$239/sqft |
Source: realMLS #2127179 Report a problem | ||
| 4/21/2026 | Price change | $521,769+0.3%$239/sqft |
Source: Dream Finders Homes Report a problem | ||
| 3/10/2026 | Price change | $519,990-4.1%$238/sqft |
Source: realMLS #2127179 Report a problem | ||
| 1/27/2026 | Listed for sale | $541,990$248/sqft |
Source: realMLS #2127179 Report a problem | ||
Public tax history
| Year | Property taxes | Tax assessment |
|---|---|---|
| 2025 | $3,207 | $32,466 |
Find assessor info on the county website
Monthly payment
Est. payment
Payment breakdown
Explore the cost of this home by adjusting the details. Changes won't be saved.Climate risks
Neighborhood: 32136
Nearby schools
Schools provided by the listing agent
- Elementary: Old Kings
- Middle: Buddy Taylor
- High: Flagler Palm Coast
Source: realMLS. This data may not be complete. We recommend contacting the local school district to confirm school assignments for this home.
- $539,9903 bd2 ba2.4k sqft10 Ribera Dr, Flagler Beach, FL 32136Pending
- $552,9904 bd3 ba2.5k sqft48 Ribera Dr, Flagler Beach, FL 32136New Construction

- $499,9902 bd3 ba2k sqft50 Ribera Dr, Flagler Beach, FL 32136New Construction

- $564,2903 bd2 ba2.4k sqft47 Ribera Dr, Flagler Beach, FL 32136New Construction

Similar homes
- from $495,9903 bd3 ba2.5k sqftMoore Plan, Veranda Bay, Flagler Beach, FL 32136New Construction
 Dream Finders Homes
 - from $491,9903 bd2 ba2.4k sqftDelmar Plan, Veranda Bay, Flagler Beach, FL 32136New Construction
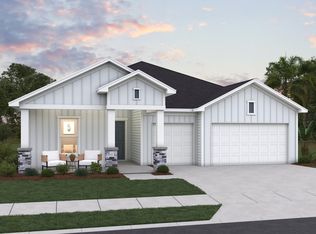 Dream Finders Homes
 - $552,9904 bd3 ba2.5k sqft48 RIBERA Drive, Flagler Beach, FL 32136New ConstructionMLS ID #2156028, NANCY PRUITT. realMLS
- $489,9003 bd2 ba1.8k sqft16 Evansville Ln, Palm Coast, FL 32164New Construction
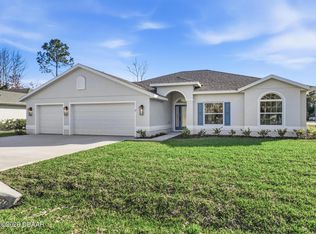
 MLS ID #1228005, Tommie Krawiec, SeaGate Real Estate Inc.. DBAMLS
 - $499,9003 bd2 ba1.8k sqft33 Cimmaron Dr, Palm Coast, FL 32137New ConstructionMLS ID #1228007, Tommie Krawiec, SeaGate Real Estate Inc.. DBAMLS
- $514,9003 bd2 ba2k sqft10 Southern Trace Blvd, Ormond Beach, FL 32174For SaleMLS ID #1229160, Mark Polakovich, Deuces Realty. DBAMLS
- $402,9904 bd3 ba2k sqft1504 Morning Walk Dr, Ormond Beach, FL 32174New ConstructionDBAMLS
- $379,0003 bd2 ba1.7k sqft2173 Raglan Cir, Ormond Beach, FL 32174For SaleMLS ID #1228473, Taner Banks, Keller Williams Realty Florida Partners. DBAMLS
- $385,0004 bd3 ba2k sqft4116 Acoma Dr, Ormond Beach, FL 32174For SaleMLS ID #1228016, Olivia Simpson, Local Living Realty Group. DBAMLS
