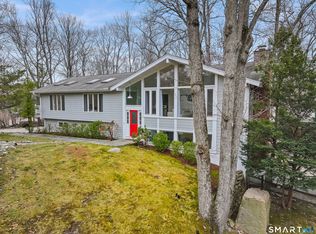
Spac N Stmfd home w/fresh interior paint loc in popular Wildwood Assn. Situated on lovely acre w/beautifully manicured & usable yard, perfect for countless hours outdoors fun. Upon entering you’ll find 4 BRs & 3 full baths, providing ample space for family & guests. The rooms are generously sized, offering plenty of options for various uses, incl a potential in-law suite. The main lvl feaures lg LR w/a cozy brick FP, creating a warm & inviting atmosphere & a picture window allowing natural light to flood the space flowing seamlessly into the DR-perfect for hosting gatherings & meals. The EIK offers endless possibilities for customization, allowing the new homeowner to create their dream culinary space. The BR wing includes a spac PBR w/walk-in closet & en-suite Bath. Additionally, there are 2 more roomy BRs on this level, along with a lg full Bath featuring a dbl vanity. Heading to the LL, you’ll find a walkout bsmt w/oversized Playrm & 2nd FP making it an ideal space for entertainment & relaxation. There's also an office with a slider to the patio. The 4th BR can serve as a guest rm or a great in-law or au-pair suite. A full Bath & laundry/utility rm conv loc off the hallway, leads to the 2 car gar. The home boasts hdwd flrs on the main level, It also features a generator hook up for added convenience, and a new above ground oil tank. This home offers both indoor & outdoor living at its finest. It's a home where the potentialial for enjoyment and comfort is boundless.
Sold for $825,000
$825,000
44 Riverbank Drive, Stamford, CT 06903
4beds
2,494sqft
Single Family Residence
Built in 1965
1 Acres Lot
$1,007,000 Zestimate®
$331/sqft
$6,007 Estimated rent
Home value
$1,007,000
$937,000 - $1.10M
$6,007/mo
Zestimate® history
Owner options
List your home for rent
$6,007/mo
Rent Zestimate®
Find your next renter with Zillow Rental Manager. Plus, with online applications, you can quickly screen prospective tenants – for free.
$6,007/mo
Rent Zestimate®
Refinance and save
$4,685/mo
Est. payment
Refinancing to a lower rate could help reduce your monthly payments and save thousands over the life of the loan.
$4,685/mo
Est. payment
Explore your selling options
Work with a Zillow partner agent
Leverage their expertise and Zillow's premium Showcase listings to get your home seen by more buyers.
Get startedList with your own agent
Get your home in front of millions of buyers by listing it on Zillow.
Learn how to do itSell it yourself
Take full control of how buyers see your home on Zillow by listing For Sale by Owner (FSBO).
List your homeWhat's special
En-suite bathNatural lightGenerator hookPicture windowWalk-in closetOutdoor livingAmple space
Zillow last checked:
Listing updated:
Listed by:
THE GUZINSKI TEAM AT WILLIAM PITT SOTHEBY'S INTERNATIONAL REALTY,
Geri Guzinski 203-536-2232,
William Pitt Sotheby's Int'l 203-968-1500
Bought with:
Cecilia Nino, RES.0752242
Coldwell Banker Realty
Source: Smart MLS,MLS#: 170599858
Facts & features
Interior
Bedrooms & bathrooms
- Bedrooms: 4
- Bathrooms: 3
- Full bathrooms: 3
Rooms
- Room types: Laundry
Primary bedroom
- Features: Full Bath, Walk-In Closet(s), Hardwood Floor
- Level: Main
Bedroom
- Features: Hardwood Floor
- Level: Main
Bedroom
- Features: Hardwood Floor
- Level: Main
Bedroom
- Level: Lower
Primary bathroom
- Features: Stall Shower, Tile Floor
- Level: Main
Bathroom
- Features: Double-Sink, Tub w/Shower, Tile Floor
- Level: Main
Bathroom
- Features: Stall Shower, Tile Floor
- Level: Lower
Dining room
- Features: Ceiling Fan(s), Hardwood Floor
- Level: Main
Family room
- Features: Fireplace
- Level: Lower
Kitchen
- Level: Main
Living room
- Features: Fireplace, Hardwood Floor
- Level: Main
Office
- Features: Sliders
- Level: Lower
Heating
- Baseboard, Hot Water, Oil
Cooling
- Ceiling Fan(s), Wall Unit(s)
Appliances
- Included: Electric Cooktop, Oven, Microwave, Refrigerator, Dishwasher, Washer, Dryer, Water Heater
- Laundry: Lower Level
Features
- Wired for Data, Entrance Foyer
- Doors: Storm Door(s)
- Windows: Storm Window(s)
- Basement: Full,Partially Finished,Interior Entry,Garage Access,Walk-Out Access,Storage Space
- Attic: Pull Down Stairs,Storage
- Number of fireplaces: 2
Interior area
- Total structure area: 2,494
- Total interior livable area: 2,494 sqft
- Finished area above ground: 2,494
Property
Parking
- Total spaces: 2
- Parking features: Attached, Garage Door Opener, Private, Paved
- Attached garage spaces: 2
- Has uncovered spaces: Yes
Features
- Patio & porch: Deck, Patio
- On waterfront: Yes
- Waterfront features: Waterfront, Brook
Lot
- Size: 1 Acres
- Features: Level, Sloped
Details
- Parcel number: 316148
- Zoning: RA1
- Other equipment: Generator Ready
Construction
Type & style
- Home type: SingleFamily
- Architectural style: Ranch
- Property subtype: Single Family Residence
Materials
- Shingle Siding
- Foundation: Block, Raised
- Roof: Asphalt
Condition
- New construction: No
- Year built: 1965
Utilities & green energy
- Sewer: Septic Tank
- Water: Well
Green energy
- Energy efficient items: Ridge Vents, Doors, Windows
Community & HOA
Community
- Features: Park, Playground, Stables/Riding
- Security: Security System
- Subdivision: Wildwood Association
HOA
- Has HOA: Yes
- HOA fee: $35 annually
Location
- Region: Stamford
Financial & listing details
- Price per square foot: $331/sqft
- Tax assessed value: $427,050
- Annual tax amount: $10,446
- Date on market: 11/1/2023
Price history
| Date | Event | Price |
|---|---|---|
| 10/31/2023 | Sold | $825,000+13.2%$331/sqft |
Source:  Smart MLS #170599858 Report a problem Smart MLS #170599858 Report a problem | ||
| 9/28/2023 | Listed for sale | $729,000$292/sqft |
Source: Smart MLS #170599858 Report a problem | ||
Public tax history
| Year | Property taxes | Tax assessment |
|---|---|---|
| 2025 | $9,976 +2.6% | $427,050 |
| 2024 | $9,720 -7% | $427,050 |
| 2023 | $10,446 +16.4% | $427,050 +25.3% |
| 2022 | $8,977 +1.4% | $340,950 |
| 2021 | $8,854 +2.5% | $340,950 |
| 2020 | $8,636 | $340,950 |
| 2019 | $8,636 +3.6% | $340,950 |
| 2018 | $8,336 -7.1% | $340,950 -2.8% |
| 2017 | $8,972 +3.1% | $350,610 |
| 2016 | $8,702 | $350,610 |
Find assessor info on the county website
Neighborhood: North Stamford
Nearby homes
- $1,506,9004 bd3 ba4.9k sqft60 Riverbank Dr, Stamford, CT 06903Off Market
- $1,080,0004 bd3 ba2.7k sqft25 Riverbank Dr, Stamford, CT 06903Sold
- $1,595,6002 bd1 ba1k sqft723 Riverbank Rd, Stamford, CT 06903Off Market

- $1,131,1004 bd3 ba2.8k sqft69 Riverbank Dr, Stamford, CT 06903Off Market
- $1,500,0005 bd5 ba4.2k sqft789 Riverbank Rd, Stamford, CT 06903Sold
- $1,200,0004 bd2 ba3.5k sqft86 Riverbank Dr, Stamford, CT 06903Off Market
- $1,163,500-- bd-- ba-- sqft723 Riverbank Rd, Stamford, CT 06903Off Market
- $1,368,5004 bd3 ba5k sqft83 Riverbank Dr, Stamford, CT 06903Off Market
Nearby schools
GreatSchools rating
- 4/10Roxbury SchoolGrades: K-5Distance: 2.5 mi
- 4/10Cloonan SchoolGrades: 6-8Distance: 4.6 mi
- 3/10Westhill High SchoolGrades: 9-12Distance: 2.3 mi
Schools provided by the listing agent
- Elementary: Roxbury
- Middle: Cloonan
- High: Westhill
Source: Smart MLS. This data may not be complete. We recommend contacting the local school district to confirm school assignments for this home.


Get pre-qualified for a loan
At Zillow Home Loans, we can pre-qualify you in as little as 5 minutes with no impact to your credit score.An equal housing lender. NMLS #10287.
Sell for more on Zillow
Get a Zillow Showcase℠ listing at no additional cost and you could sell for .
$1,007,000
2% more
+$20,140
With Zillow Showcase(estimated)
$1,027,140
- Connecticut
- Fairfield County
- Stamford
- 06903
- North Stamford
- 44 Riverbank Drive
Nearby cities
Nearby neighborhoods
Nearby zip codes
Other Stamford Topics
