Skip main navigation
Sold for $1,175,000
Street View
  • $1,175,000

    44 Riverview Drive, Chatham, MA 02633

    3beds
    2,716sqft
    Single Family Residence
    Built in 1967
    0.46 Acres Lot
    $1,535,200 Zestimate®
    $433/sqft
    $5,421 Estimated rent

    Home value

    $1,535,200

    $1.41M - $1.69M

    $5,421/mo

    Zestimate® history
    Loading
    Loading...

    Owner options

    List your home for rent

    $5,421/mo

    Rent Zestimate®

    Find your next renter with Zillow Rental Manager. Plus, with online applications, you can quickly screen prospective tenants – for free.

    Learn more

    $5,421/mo

    Rent Zestimate®

    Refinance and save

    $6,993/mo

    Est. payment

    Refinancing to a lower rate could help reduce your monthly payments and save thousands over the life of the loan.

    See today's rates

    $6,993/mo

    Est. payment

    Explore your selling options

    Work with a Zillow partner agent

    Leverage their expertise and Zillow's premium Showcase listings to get your home seen by more buyers.

    Get started

    List with your own agent

    Get your home in front of millions of buyers by listing it on Zillow.

    Learn how to do it

    Sell it yourself

    Take full control of how buyers see your home on Zillow by listing For Sale by Owner (FSBO).

    List your home

    What's special

    Gorgeous sunroomOpen floor planComfortable living spaceEat in kitchenOversized roomsFamily roomCathedral ceiling
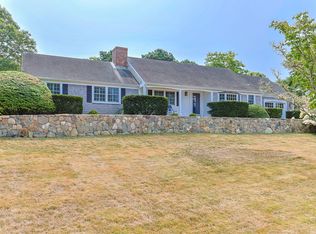
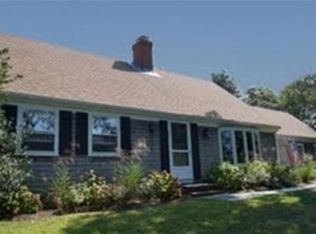
    Cape Cod dream home! Delightful custom-built rambling cape in a desirable neighborhood. Lovingly maintained and tastefully set on a hill, this special home offers oodles of comfortable living space with oversized rooms, open floor plan, abundance of natural light throughout, hardwood floors, vaulted ceilings, family room, and architectural designed year-round sunroom. Significant additions and renovations done by the highly regarded Stello Construction magnifies its uniqueness. Enjoy your coffee on the private back patio surrounded by stonewalls and mature plantings. Achieve your steps in one of Chatham's favorite walking neighborhoods. Just a quick ride to Jacknife Beach and Pleasant Bay. Eat in kitchen is complimented by granite counters tops, cathedral ceiling, and quality appliances. Open and spacious dining, living, and family rooms perfect for large gatherings. First floor primary suite, laundry, den, and a gorgeous sunroom with seasonal peeks of a freshwater pond, completes the first floor. Two large bedrooms and bath on second floor provides privacy and comfort for guests. 500 sq.ft. + of finished basement is the icing on the cake; surpassing all your dreams and wishes

    Zillow last checked:

    Listing updated:

    Listed by:

    Dawn Boynton eclark@robertpaul.com,

    Berkshire Hathaway HomeServices Robert Paul Properties

    Bought with:

    Margaret A Fallon, 9064383

    Keller Williams Realty

    Source: CCIMLS,MLS#: 22302082MLS Logo

    Facts & features

    Interior

    Bedrooms & bathrooms
    • Bedrooms: 3
    • Bathrooms: 3
    • Full bathrooms: 2
    • 1/2 bathrooms: 1
    • Main level bathrooms: 2
    Primary bedroom
    • Level: First
    Bedroom 2
    • Features: Bedroom 2
    • Level: Second
    Bedroom 3
    • Features: Bedroom 3
    • Level: Third
    Dining room
    • Features: Dining Room
    • Level: First
    Kitchen
    • Features: Kitchen
    • Level: First
    Living room
    • Description: Fireplace(s): Gas
    • Features: Living Room
    • Level: First
    Heating
    • Forced Air
    Cooling
    • Central Air
    Appliances
    • Included: Dishwasher, Refrigerator, Microwave, Gas Water Heater
    • Laundry: Laundry Room, First Floor
    Features
    • Recessed Lighting, Linen Closet
    • Flooring: Hardwood, Carpet
    • Basement: Bulkhead Access,Interior Entry,Full,Finished
    • Number of fireplaces: 2
    • Fireplace features: Gas
    Interior area
    • Total structure area: 2,716
    • Total interior livable area: 2,716 sqft

    Property

    Parking
    • Total spaces: 4
    • Parking features: Garage - Attached
    • Attached garage spaces: 1
    Features
    • Stories: 1
    • Exterior features: Outdoor Shower, Private Yard, Garden
    Lot
    • Size: 0.46 Acres
    • Features: Bike Path, Shopping, Conservation Area
    Details
    • Parcel number: 8H13C398
    • Zoning: R60
    • Special conditions: Standard

    Construction

    Type & style
    • Home type: SingleFamily
    • Property subtype: Single Family Residence
    Materials
    • Shingle Siding
    • Foundation: Concrete Perimeter
    • Roof: Asphalt
    Condition
    • Updated/Remodeled, Actual
    • New construction: No
    • Year built: 1967
    • Major remodel year: 2010

    Utilities & green energy

    • Sewer: Septic Tank, Private Sewer

    Community & neighborhood

    Location
    • Region: Chatham
    • Subdivision: Riverbay

    HOA & financial

    HOA
    • Has HOA: Yes
    • HOA fee: $35 annually
    • Amenities included: Common Area

    Other

    Other facts
    • Listing terms: Conventional

    Price history

    DateEventPrice
    7/12/2023Sold$1,175,000+2.3%$433/sqft
    Source: CCIMLS #22302082 Report a problem
    5/30/2023Pending sale$1,149,000$423/sqft
    Source: CCIMLS #22302082 Report a problem
    5/27/2023Listed for sale$1,149,000+121.4%$423/sqft
    Source: CCIMLS #22302082 Report a problem
    6/11/2004Sold$519,000$191/sqft
    Source: Public Record Report a problem

    Public tax history

    YearProperty taxesTax assessment
    2025$4,246 +2.1%$1,223,700 +5%
    2024$4,160 +7.2%$1,165,200 +16.5%
    2023$3,881 +8.3%$1,000,300 +29%
    2022$3,584 $775,700
    2021$3,584 +1.7%$775,700 +6.1%
    2020$3,524 +0.6%$731,200 +1.2%
    2019$3,503 +5.7%$722,200 +6.1%
    2018$3,315 -1.2%$680,600 +2.1%
    2017$3,355 +1.4%$666,900 +1.2%
    2016$3,308 +2.8%$658,900 +2.2%
    2015$3,217 -1.5%$644,700 +0.3%
    2014$3,266 +4.5%$643,000 +3.5%
    2013$3,126 -6.8%$621,400 -17.6%
    2012$3,355 +4%$754,000
    2011$3,227 +12%$754,000
    2010$2,880 +10.5%$754,000 +8.2%
    2009$2,607 +48.5%$697,000 +45.7%
    2008$1,756 $478,400
    2007$1,756 +4.3%$478,400 +6%
    2006$1,683 +26.4%$451,200 +52.5%
    2005$1,332 $295,900
    2004$1,332 -0.9%$295,900 +40.5%
    2003$1,344 +2.4%$210,600 +10%
    2001$1,312 -16.4%$191,500 +17.6%
    1998$1,569 $162,900

    Find assessor info on the county website

    Neighborhood: 02633

    Nearby schools

    GreatSchools rating
    Schools provided by the listing agent
    • District: Monomoy

    Source: CCIMLS. This data may not be complete. We recommend contacting the local school district to confirm school assignments for this home.

    Get a cash offer in 3 minutes
    Find out how much your home could sell for in as little as 3 minutes with a no-obligation cash offer.
    Estimated market value
    $1,535,200
    Get a cash offer in 3 minutes
    Find out how much your home could sell for in as little as 3 minutes with a no-obligation cash offer.
    Estimated market value
    $1,535,200